3595 Redbud Flower Trl, Midlothian, TX 76084
- $650,000
- 4
- BD
- 4
- BA
- 2,847
- SqFt




- List Price
- $650,000
- Price Change
- ▼ $9,974 1777680083
- MLS#
- 21193402
- Status
- ACTIVE
- Type
- Single Family Residential
- Subtype
- Residential
- Style
- Traditional, Detached
- Year Built
- 2026
- Construction Status
- New Construction - Incomplete
- Bedrooms
- 4
- Full Baths
- 3
- Half Baths
- 1
- Acres
- 0.17
- Living Area
- 2,847
- County
- Ellis
- City
- Midlothian
- Subdivision
- Goodland
- Number of Stories
- 1
- Architecture Style
- Traditional, Detached
Property Description
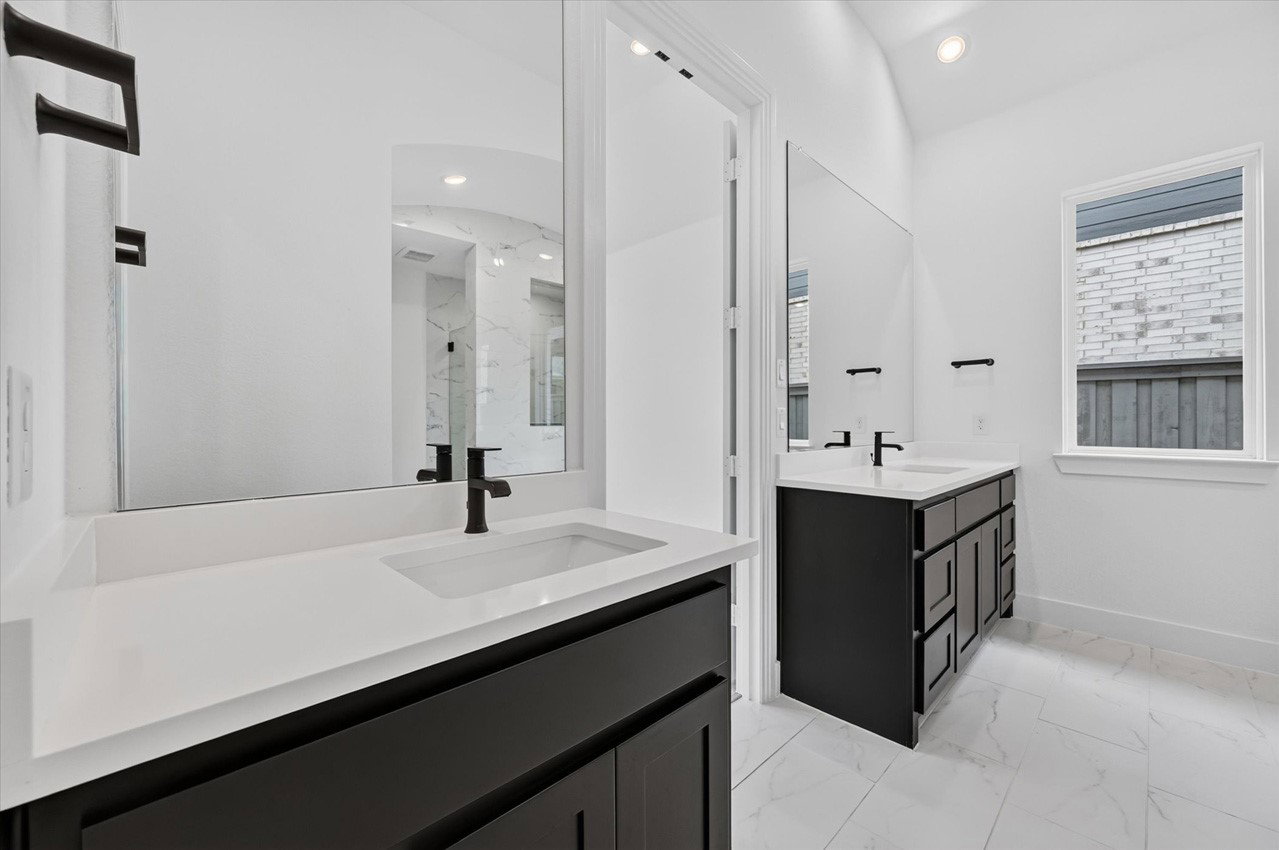
One Level. Zero Compromises. Welcome to this brand-new Birchwood by Highland Homes, an award-winning Texas builder known for exceptional craftsmanship and customer satisfaction. Move-in ready and thoughtfully designed for modern living, this stunning single-story home offers nearly 2,900 sq. ft. of beautifully planned space, a 3-car garage, and a backyard with room to relax, entertain, and enjoy the outdoors. Enjoy outstanding community amenities, including four pickleball courts, two playgrounds, two pools, two dog parks, scenic walking trails, and a low tax rate. This community truly has it all. Step inside through a welcoming foyer with soaring ceilings that leads to a private study, powder bath, and spacious secondary bedrooms. Two bedrooms share a Jack-and-Jill bath, while another features its own private ensuite. The Birchwood also includes a dedicated entertainment room, offering flexible space for recreation, media, hobbies, or a home office. The private primary suite provides a relaxing retreat, complemented by a well-appointed primary bath. A spacious utility room with a built-in cabinet and sink adds everyday convenience, while the thoughtful layout ensures comfort and functionality throughout. As a new-build home by Highland Homes, this residence includes a limited home warranty, providing added peace of mind and confidence in your investment. Ask your Sales Counselor about our financing incentives.
Additional Information
- HOA Fees
- $1,375
- HOA Freq
- Annually
- Other Equipment
- Air Purifier
- Amenities
- Fireplace
- Lot Size
- 7,380
- Acres
- 0.17
- Interior Features
- Decorative Designer Lighting Fixtures, Double Vanity, High Speed Internet, Kitchen Island, Open Floor Plan, Pantry, Smart Home, Vaulted/Cathedral Ceilings, Wired for Data, Walk-In Closet(s), Wired Audio, Air Filtration
- Flooring
- Carpet, Tile, Vinyl, Tile
- Roof
- Composition, Shingle
- Stories
- 1
- Pool Features
- None, Community
- Fireplaces
- 1
- Fireplace Type
- Gas, Living Room
- Exterior
- Lighting, Rain Gutters
- Garage Spaces
- 3
- Parking Garage
- Garage Faces Front, Garage, Tandem
- School District
- Midlothian Isd
- Elementary School
- Vitovsky
- Middle School
- Frank Seale
- High School
- Midlothian
- Possession
- CloseOfEscrow
- Community Features
- Club House, Fitness Center, Fishing, Lake, Other, Playground, Park, Pickleball, Pool, Sidewalks
Mortgage Calculator
Listing courtesy of Dina Verteramo from HIGHLAND HOMES REALTY. Contact: 888-524-3182

Listing provided by North Texas Real Estate Information Systems (NTREIS). Listing data has been deemed reliable but is not guaranteed to be accurate by the MLS.
Last updated: