2712 Oakwood Dr, Celina, TX 75009
- $825,000
- 4
- BD
- 3
- BA
- 3,229
- SqFt




- List Price
- $825,000
- MLS#
- 21281463
- Status
- ACTIVE UNDER CONTRACT
- Type
- Single Family Residential
- Subtype
- Residential
- Style
- Traditional, Detached
- Year Built
- 2005
- Construction Status
- Preowned
- Bedrooms
- 4
- Full Baths
- 3
- Acres
- 1.01
- Living Area
- 3,229
- County
- Collin
- City
- Celina
- Subdivision
- Wild Wood Estates
- Number of Stories
- 2
- Architecture Style
- Traditional, Detached
Property Description
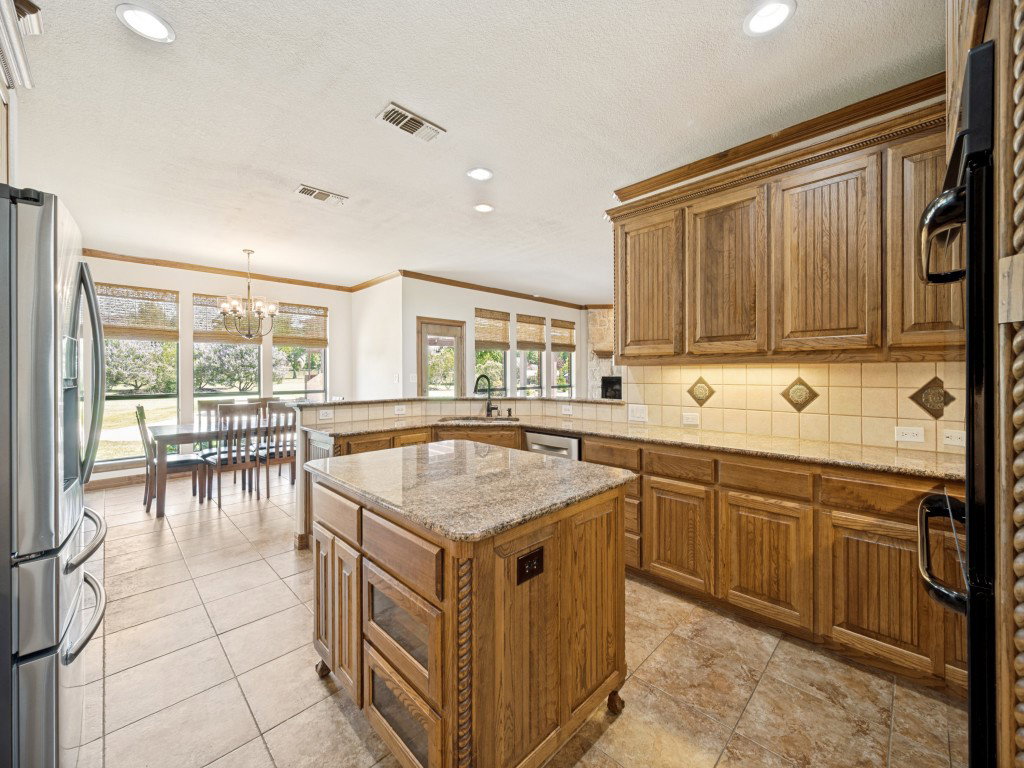
Stunning Custom Home in Sought-After Wild Wood Estates. Heavily landscaped corner lot, mature trees, stone-accented brick exterior, landscaping, oversized driveway. Step through the tile entry into a home where nail-down hardwood floors, crown molding & thoughtful finishes flow throughout the main level. Grand living room is anchored by a dramatic floor-to-ceiling stone fireplace with gas logs, offers pool views, a perfect gathering space. Formal dining & separate breakfast area keeps the connection to the stunning backyard with its own pool views. The kitchen is a chef’s dream, granite counters, island, breakfast bar, custom cabinets with rope accents, custom wood vent hood, 5-burner gas cooktop, double ovens, microwave, Bosch stainless dishwasher, Samsung stainless refrigerator, under-cabinet lighting, pantry round out this beautiful space. Private primary suite is located downstairs with hardwood floors, trey ceilings & serene pool views. Updated primary bath offers huge walk-in closet, frameless walk-in shower with rain head, new countertops. Study with French doors, nail-down wood floors, built-in bookcases & large WIC is ideal for working from home. A second main-floor guest bedroom with wood floors & large WIC shares a beautifully remodeled full bath with updated tile, new vanity & frameless sliding glass shower door. Upstairs oversized game room offers a flexible living space, two additional bedrooms are well-appointed including a front BDR with vaulted ceiling & large WIC & rear BDR with an ensuite bath. Two walk-out attics provide an abundance of storage rarely found in any home. Backyard is nothing short of a private resort, stunning pebble-tech heated pool & spa, waterfalls, patterned concrete, covered patio, extended arbor. Custom putting green, lush landscaping, iron fence complete this incredible outdoor retreat. 3-car oversized garage with extra work area, built-in shelving, utility room with sink & built-in cabinets, sprinkler sys, floor plug
Additional Information
- Unexempt Taxes
- $10,312
- HOA Fees
- $550
- HOA Freq
- Annually
- Amenities
- Fireplace, Pool
- Lot Size
- 43,995
- Acres
- 1.01
- Lot Description
- Back Yard, Corner Lot, Lawn, Landscaped, Level, Trees, Subdivision, Sprinkler System-Yard
- Interior Features
- Vaulted/Cathedral Ceilings, Decorative Designer Lighting Fixtures, Double Vanity, Granite Counters, High Speed Internet, Kitchen Island, Open Floor Plan, Pantry, Cable TV, Vaulted/Cathedral Ceilings, Walk-In Closet(s)
- Flooring
- Carpet, Tile, Wood
- Foundation
- Slab
- Roof
- Composition
- Stories
- 2
- Pool
- Yes
- Pool Features
- Fenced, Gunite, Heated, In Ground, Pool, Pool Sweep, Pool/Spa Combo, Waterfall, Water Feature
- Fireplaces
- 1
- Fireplace Type
- Family Room, Gas Log, Gas Starter, Stone
- Exterior
- Lighting, Rain Gutters
- Garage Spaces
- 3
- Parking Garage
- Paved, Garage - Single Door, Driveway, Garage, Garage Door Opener, Oversized, Parking Pad, Garage Faces Side, Storage
- School District
- Celina Isd
- Elementary School
- Bobby Ray-Afton Martin
- Middle School
- Jerry & Linda Moore
- High School
- Celina
- Possession
- CloseOfEscrow
- Community Features
- Putting Green
Mortgage Calculator
Listing courtesy of Kreg Hall from RE/MAX DFW Associates. Contact: 214-707-9150