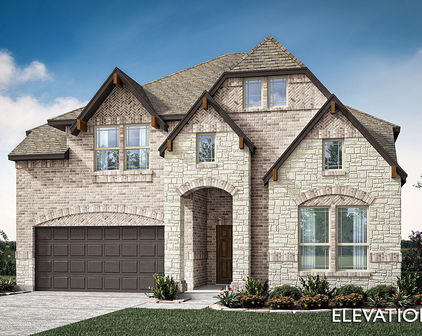
Providence Village Homes with Near Trails/Greenway Community features

Providence Village Homes with Near Trails/Greenway Community features

Welcome to Providence Village, Texas – a charming community nestled in the heart of Denton County. This picturesque town is a hidden gem that offers a perfect blend of suburban tranquility and vibrant community living. With its wide tree-lined streets, friendly neighbors, and a strong sense of community, Providence Village is an ideal place to call home.

One of the standout features of this delightful area is its proximity to stunning trails and greenways. Nature enthusiasts will find themselves enchanted by the expansive outdoor spaces that invite exploration and adventure. The community boasts an array of scenic walking and biking trails, perfect for weekend strolls or morning jogs. Imagine starting your day with a refreshing walk along the lush pathways, surrounded by the beauty of nature, or enjoying a leisurely bike ride with family and friends.

Providence Village is not just about beautiful homes; it’s about a lifestyle that promotes wellness and connection. The community features parks, playgrounds, and picnic areas, making it easy for residents to enjoy outdoor activities and social gatherings. Whether you’re hosting a barbecue with neighbors or simply unwinding after a long day, the green spaces offer the perfect backdrop.

With a variety of homes available, from cozy single-family residences to spacious modern designs, there’s something for everyone in Providence Village. Experience the charm of small-town living while being just a short drive away from the bustling amenities of nearby cities. Come discover Providence Village, where community spirit meets outdoor adventure!

Newest Providence Village Homes with Near Trails/Greenway Community features

$360,000
5 Beds 3 Baths 21316139 MLS
Welcome to 1604 Goodwin Drive, a beautifully maintained two-story home in the highly sought-after Island Village at Providence! Offering 5 bedrooms, 2.5 bathrooms, and 2,795 square feet of thoughtfully designed living space, this home provides the perfect blend of comfort, style, and functionality. Step inside to an inviting open-concept floor plan featuring a spacious living room filled with natural light, a well-appointed kitchen with ample cabinetry, fresh interior and exterior paint, new flooring, fresh sod in front, back and sides of home, modern appliances, generous counter space with new counter quartz counter tops, and a dining area perfect for everyday living and entertaining. The private primary suite is conveniently located on the first floor and features an ensuite bath and walk-in closet. A secondary downstairs bedroom offers excellent flexibility for guests, a nursery, or a home office. Upstairs, you'll find three additional bedrooms and an oversized game room complete with a bar area, creating the perfect space for entertaining, movie nights, or family gatherings. The exterior showcases attractive, mature landscaping, a fully fenced backyard, sprinkler system, and a two-car garage. Additional features include high-speed internet availability, abundant storage, and a functional layout designed to accommodate today's lifestyle. Residents enjoy access to Providence's outstanding community amenities, including resort-style pools, parks, playgrounds, walking and biking trails, fitness facilities, and scenic green spaces. Conveniently located within Aubrey ISD and just minutes from shopping, dining, schools, and major highways, this home offers the perfect combination of peaceful neighborhood living and everyday convenience. Whether you're looking for extra space, a flexible floor plan, or a vibrant community with exceptional amenities. Schedule your private tour today!

1604 Goodwin Dr, Providence Village

$269,900
3 Beds 3 Baths 21316346 MLS
Welcome to 9822 Walnut Hill Drive, a charming two-story home located in the heart of Providence Village. Built in 2002, this residence offers 1,839 sq ft of thoughtfully designed living space with 3 bedrooms, 2.5 bathrooms, and multiple living areas, making it ideal for families or anyone seeking comfort and convenience. Step inside to find a warm and inviting layout featuring a spacious living room with a natural light, perfect for relaxing evenings. The kitchen is equipped with modern appliances including a built-in microwave, dishwasher, disposal, and electric range, along with a water line for the refrigerator. A dedicated dining area provides the perfect setting for family meals and entertaining guests. Upstairs, the primary suite offers a private retreat with ample closet space and a well-appointed bathroom. Two additional bedrooms and a second living area provide flexibility for family, guests, or a home office. The home sits on a landscaped lot with a fenced backyard, covered patio, and sprinkler system, creating an ideal space for outdoor enjoyment. A rear-entry two-car garage with opener and workbench space adds convenience and functionality. Interior finishes include a mix of carpet, ceramic tile, vinyl, and wood flooring, while central heating and cooling ensure year-round comfort. Located in the Providence Ph 1 subdivision, residents enjoy access to a wide range of amenities including a clubhouse, community pool, jogging and bike paths, playgrounds, and a private lake. The property is part of Denton ISD, with Providence Elementary, Rodriguez Middle School, and Ray Braswell High School nearby. This home combines charm, practicality, and lifestyle in one package. Whether you’re looking for a cozy family home or a property with strong community appeal, this home is ready to welcome its next owner. Don’t miss the opportunity to make this delightful home yours!

9822 Walnut Hill Dr, Providence Village

$399,000
4 Beds 4 Baths 21321858 MLS
Welcome to this beautifully maintained home in the Providence Village community, located within the desirable Aubrey ISD. Residents enjoy access to exceptional neighborhood amenities. The main center features resort-style pools, water slides, and a playground, while the second offers additional pools, tennis courts, basketball courts, a sand volleyball court, and a skate park. Inside, you'll find one of the largest open-concept floor plans. Attractive wood flooring flow throughout the living and dining area, creating a warm and inviting atmosphere. The kitchen is equipped with granite countertops, rich dark cabinetry, and ample workspace for everyday living and entertaining. The spacious primary suite is located on the main level and features a private en-suite bath with dual vanities, a relaxing garden tub, a separate shower, and generous closet space. Upstairs, the home is designed for both comfort and entertainment. A large game room serves as the central gathering space, with an adjacent oversized flex room that's perfect as a media room, third living area, playroom, or home office. The media room is already wired for surround sound speakers. Three additional bedrooms and two full bathrooms complete the second floor. Step outside to enjoy the covered patio overlooking a shaded backyard with mature trees. A spacious storage shed provides plenty of room for lawn equipment, outdoor furniture, gardening tools, and additional storage. This home combines spacious living, outstanding community amenities, and a prime location to offer an exceptional lifestyle for its next owners.

10009 Concord Dr, Providence Village

$868,363
4 Beds 3 Baths 21316954 MLS
New Grand Home with Oct to Nov completion on northeast facing homesite. Step into this beautifully designed 4-bedroom, 3-bath home that perfectly combines elegance & functionality. As you enter through the impressive double front doors, you are greeted by a stunning curved staircase & a breathtaking vaulted family room, showcasing a striking two-story fireplace that serves as the heart of the home. This expansive living space seamlessly flows into the open-concept kitchen, making it ideal for entertaining family and friends. The gourmet kitchen is a chef's delight, featuring an inviting island, a five-burner gas cooktop, and shaker cabinets that offer both style and storage. The large pantry ensures you have space for all your culinary needs, while the Omegastone slab countertops provide a touch of luxury that enhances the warmth of the home. Natural light floods the sunny dining room, creating a cheerful atmosphere for every meal. Whether you’re hosting dinner parties or enjoying a quiet breakfast, this space is designed with comfort in mind. For those who work from home, a private home office ensures privacy and productivity, while the spacious upstairs game room is perfect for family fun or a cozy movie night. Step outside to the expansive covered back patio, an exceptional space designed for outdoor entertaining. With a north-facing homesite, you can enjoy desirable shade during the warmer months, making this the perfect spot for BBQs or evening gatherings. Energy Star-certified, this home not only provides a luxurious lifestyle but also supports energy efficiency, ensuring comfort and cost savings for years to come. Don’t miss the opportunity to make this stunning residence your forever home!

3917 Gail Ln, Providence Village

$384,000
4 Beds 3 Baths 21314538 MLS
Welcome to this beautifully maintained 4-bedroom, 2.5-bath home situated on an oversized, almost half acre lot, in the highly sought-after Providence Village community! Offering an ideal blend of space, comfort, and functionality, this home is packed with features both inside and out. Step inside to soaring vaulted ceilings and a thoughtfully designed floor plan featuring a formal dining room, dedicated home office with a built-in desk, and charming under-stair storage complete with a Harry Potter-inspired play area. Granite countertops flow throughout the home, while the expansive primary suite offers an ensuite bath, oversized walk-in closet, and ceiling fan for added comfort. Upstairs you'll find a large game room, additional storage space, and three generously sized secondary bedrooms, two of which feature walk-in closets. The backyard is designed for entertaining and everyday enjoyment with an extended patio, pergola, jungle gym, and storage shed. A rare bonus is the climate-controlled garage, complete with its own heating and cooling system, built-in shelving, workbench, and dedicated electric vehicle charging outlet—perfect for hobbies, projects, or a home workshop. Additional updates and features include a brand-new roof scheduled for installation on June 29, 2026, plus incredible value with all TVs, refrigerators, washer, and dryer conveying with the sale. Located just moments from one of Providence Village's many neighborhood pools and scenic lakes, this property also offers the unique convenience of boat storage with separate gated alley access. This move-in-ready home combines exceptional space, thoughtful upgrades, and an unbeatable location. Don't miss your opportunity to make it yours!

1900 Hartwell Ct, Providence Village

Start Your Search