Refine Search
Sort by
$1,495,000
3 Beds ⋅ 2 Baths ⋅ 21283170 MLS
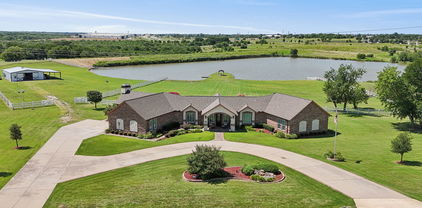
14010 FM 3025 - 11.75± Acres in Erath County, Texas Location: 14010 FM 3025 is an exceptional horse property located just outside of Stephenville in Erath County, Texas. Positioned directly across from the renowned Tarleton State University rodeo complex, the property offers an ideal location for ropers, horse enthusiasts, and those seeking the Western lifestyle with convenient access to town amenities. Home & Improvements: The property features a well-maintained 3 bedroom, 2 bathroom home with approximately 1,830 square feet of living space. Outdoor amenities include a swimming pool and a separate 1 bedroom, 1 bathroom guest house for additional accommodations or potential rental use. Equestrian improvements include a 5-stall horse barn with 3 roll-up doors and an insulated tack and feed room. The property also features a 175' x 275' arena with covered team roping boxes, creating a turnkey setup for ropers and horse training operations. Additionally, there are 8 turnout traps with cover for excellent horse management functionality. Water: The property is serviced by a water well. Location & Recreation: The acreage provides room for horses, livestock, and recreational enjoyment while offering outstanding convenience to the Tarleton rodeo complex. Summary: With a prime Stephenville location, quality equestrian improvements, guest accommodations, swimming pool, water well, turnout traps, and a fully functional roping setup, 14010 FM 3025 is a turnkey horse property ready for immediate use.

14010 Fm 3025, Stephenville

$1,495,000
5 Beds ⋅ 6 Baths ⋅ 21223090 MLS
WELCOME TO THIS STUNNING CONTEMPORARY BEAUTY*RECENTLY APPRAISED AT $1.5 MILLION-SEE APPRAISAL ON NTRIES*LOCATED IN SOUGHT-AFTER WHITESTONE ESTATES & SITUATED ON A 1.212 ACRE LANDSCAPED LOT! BEAUTIFUL LANDSCAPING & GARDEN BEDS*FULL RACHIO SPRINKLER SYSTEM W 33 ZONES OF COVERAGE & APP ENABLED*SELLER SPENT OVER $25,000 ON WROUGHT IRON FENCING SPARING NO EXPENSE TO MAKE THIS AN UNFORGETTABLE HOME*BACKYARD FEATURES AN OUTDOOR FIREPLACE & 50FT COVERED PATIO WITH COOL DECK*ENJOY HOURS OF ENTERTAINING IN THE LARGE POOL SIZED YARD W NIGHT LIGHTING*2 GAS LANTERNS ADORN THE FRONT ENTRY & THE ELEVATION BOASTS SEVERAL GABLES & CUSTOM FEATURES*OUTSTANDING CURB APPEAL*SUPERIOR CONSTRUCTION*INTERIOR FEATURES WINDOWS THAT LET IN NATURAL LIGHT*UPGRADED FARM PACKAGE & OPEN FLOOR PLAN*DESIGNED W ENTERTAINING IN MIND*GREAT FLOW FOR GUESTS*GOURMET CHEFS KITCHEN*EQUIPPED W A 9X6 QUARTZ ISLAND & BREAKFAST BAR*STAINLESS APPLIANCES*36IN SUBZERO REFRIGERATOR AT A COST OF $23,000*SLIDE IN GAS COMMERCIAL GRADE KITCHENAIDE RANGE W 6 BURNERS & 2 BURNER GRILL*42IN SOFT CLOSE CUSTOM CABINETRY, PULL OUT DRAWERS, ROLL OUT TRASH DRAWER, NATURAL POLISHED STONE MARBLE BACKSPLASH,COFFEE BAR, QUARTZ COUNTERS, ABUNDANT STORAGE,PREP KITCHEN CAN SERVE AS 2ND KITCHEN OR CATERING KITCHEN*DINING AREA ACCOMODATES A LARGE TABLE,OPEN TO THE KITCHEN WITH GREAT VIEWS OF BACKYARD*PRIMARY ENSUITE LOCATED AT REAR OF HOME,AWESOME VIEWS OF YARD-FEATURES CUSTOM CLOSET SYSTEM, VAULTED CEILING W EXPOSED BEAM ACCENT,ENGINEERED HARDWOODS, SEPARATE SHOWER W CARRERA MARBLE SURROUND & DUAL SINKS*PRIMARY ENSUITE & 3 BEDROOMS ON 1ST LEVEL*2ND LEVEL FEATURES A GAME ROOM,5TH BEDROOM ENSUITE & ACCESS TO THE 32X21 ATTIC WHICH COULD BE ENCLOSED*SUNROOM W WALL OF WINDOWS, SLIDING GLASS DOOR,BUILT IN WINDOW SEAT*OFFICE W SLIDING DOOR,BUILT IN CABINETS & DESK*IBERIAN HAZELWOOD PREFINISHED ENGINEERED WOOD FLOORING FEATURED THROUGH MOST OF HOME! SLIDING GLASS DOORS ON BOTH ENDS OF HOME PURCHASED FOR $12,000 EACH*PLANO ISD*ORIGINAL OWNERS*

4813 Cheshire Ln, Parker

$1,495,000
5 Beds ⋅ 7 Baths ⋅ 21277464 MLS
Experience Possum Kingdom Lake from one of its most iconic settings at 6160 W Hell's Gate Drive. Designed to capture the view and bring people together, this modern 5-bedroom, 6.5-bath retreat pairs dramatic architecture with effortless indoor-outdoor living. Soaring ceilings and walls of glass frame sweeping views of Hell's Gate and PK, while glass garage doors open the main living area directly to the outdoor entertaining space. Step outside to an infinity-edge pool, expansive deck and a front-row setting for unforgettable lake sunsets and the famous Hell's Gate fireworks. With 3,288 square feet on 1.27 acres, there's room to gather without losing the relaxed feel that makes lake living special. Durable metal-frame construction adds strength and distinctive architectural style. From summer days by the pool to crisp fall evenings with the doors open and the lake as your backdrop, this is a home designed to enjoy PK in every season.

6160 W Hells Gate Dr, Possum Kingdom Lake

$1,495,000
4 Beds ⋅ 7 Baths ⋅ 21259130 MLS
Walk into panoramic views of Lake Whitney, known as one of Texas’s, most picturesque lakes. Located in sought after gated guarded White Bluff. This home offers resort-style living, walk into panoramic views of the negative edge pool, breathtaking views of the lake. The backyard is a private oasis with mature trees for privacy & ambiance. The Chef inspired kitchen opens to the large game room with soaring ceilings and hearth fireplace. The kitchen features large Island & wine cellar built in refrigerator & custom cabinetry. The luxurious master suite offers beautiful views of the lake. All bedrooms are located on the first floor. Upstairs you have a game room which could be used as a 5th bedroom. This home also has no electric poles or lines covering its view. White Bluff Resort boasts breathtaking views of Lake Whitney. Indulge in the resort’s exceptional amenities, including two 18 whole golf courses, four swimming pools, enticing restaurants, tennis courts, pickleball courts, playgrounds, Parks, marina, volunteer fire department, conference center and even a hotel.

1237 Overlook Ct, Whitney

$1,495,000
4 Beds ⋅ 4 Baths ⋅ 21264225 MLS
Buyer bonus of $50,000 towards CLOSING COSTS or RATE BUY DOWN! With Accepted Offer by Sept 31st ! Country living with City convenience. Only 15 minutes from Justin, 20 minutes to Denton and 45 to FTW it truly is the best of both worlds! Escape to a place where wide-open skies meet refined comfort. Set on 5 picturesque acres just minutes from Denton and US-380, this extraordinary ranch-style estate delivers the perfect blend of country tranquility and modern sophistication. From the moment you arrive, the property feels like its own private world, sprawling pastures, mature trees, and a beautifully designed home crafted for both relaxation and recreation. Step inside and you’ll find rich custom oak cabinetry throughout, an inviting open layout, and elegant touches like two fireplaces and a dedicated office. The gourmet kitchen flows effortlessly into formal and casual dining spaces, perfect for family meals or entertaining guests. When it’s time for fun, this home delivers in every way, host movie nights in the fully equipped media room or unwind in the game room with a wet bar that’s built for making memories. Outdoors, paradise continues with a sparkling 40,000-gallon saltwater pool, ideal for cooling off under the Texas sun or enjoying peaceful evenings surrounded by open space and starlit skies. Every detail has been thoughtfully designed to balance luxury with livability: a spacious walk-in pantry, oversized laundry room, and smart utility setup featuring a functioning well, aerobic system, and 6-inch water line access at the road. With prime frontage along Mitchell Road, this property also offers incredible investment flexibility, plus the option to expand with additional acreage available. Whether you dream of a family retreat, a personal ranch, or a forever home that truly feels like an escape, this estate is your opportunity to have it all.

2751-2 Mitchell Rd, Krum

$1,495,000
4 Beds ⋅ 5 Baths ⋅ 21259341 MLS
WHY THIS ONE DESERVES A SECOND LOOK! From $1,745,000 to $1,495,000. Beautiful views overlooking the 16th fairway at Bent Tree Country Club. Tucked within a cul-de-sac in Bent Tree Royal, one of the area’s most prestigious golf course communities, this beautifully updated home offers a rare opportunity to enjoy the setting without the maintenance of a sprawling estate. Set on a smaller, more manageable lot, the home backs to the golf course with views and enhanced privacy. Inside, rich wood floors and thoughtful updates maintain the home’s architectural character while adding a refined, modern feel. A grand entry makes an immediate impression, flanked by dual staircases – one leading to private bedroom wing with bedrooms and game room opening to balcony and the other to a secluded study that feels like a retreat of its own. The home offers defined living space that provides flexibility, separation, and a more traditional sense of flow. The kitchen makes a statement with large island, quartz countertops, sleek custom cabinetry, and a striking mix of Café and Bertazzoni appliances – blending performance with modern style. Designed for both entertaining and functionality, the kitchen features double ovens, wine fridge, a farmhouse sink, abundant storage and prep space. Coffered ceiling, designer lighting, and the sunlit breakfast area with brick fireplace create an inviting atmosphere for casual dining and gathering. The massive primary suite offers a comfortable retreat with golf course view, a sitting area, fireplace and a spacious bath with dual vanities, soaking tub and separate shower plus his and her closets. It’s a distinctive home with its own personality – set in a location that speaks for itself.

5919 Club Hill Pl, Dallas

$1,495,000
5 Beds ⋅ 4 Baths ⋅ 21256017 MLS
Far removed from the noise and pace of the city and tucked away in East Texas, this private fishing club within a gated community offers a rare opportunity to own a true legacy property designed for escape, restoration and connection to nature. Surrounded by towering pines and hardwoods, tranquil waters and abundant wildlife, this beautiful home with 5 bedrooms and 4 baths and a gorgeous screened in porch overlooking the lake is ideal for escape or entertainment. This turnkey retreat is being offered furnished and includes a KingFisher boat with 40 hp motor, trailer, Kawasaki mule and kayaks ready for your immediate enjoyment. HVAC replaced in 2025 with transferable warranty and propane generator covering the entire home are important added bonuses. Spend your days casting a line on calm waters or exploring scenic trails perfect for hiking and ATVs. This well-thought-out home has an elegantly finished kitchen overlooking an exquisite garden, a master bedroom looking out to the lake, large bathrooms and closets, majority of the bedrooms on the first floor and numerous outdoor entertainment areas overlooking the water. This rare opportunity to own an undivided share of the hidden gem known as Rock Falls Fishing Club provides a private sanctuary meant to be cherished for generations. Once you enter the 330+ acres and cross the dam, you know you are home.

581 Private Rd, Mineola

$1,495,000
5 Beds ⋅ 6 Baths ⋅ 21225673 MLS
For those who value authenticity over trends, this is not another home—it’s a private estate with a story to tell. Some estates are built. Others are crafted. This rare offering delivers architectural soul, extraordinary privacy, and an equestrian lifestyle unlike anything else on the market. Welcome to an expansive Spanish Hacienda nestled on 12 beautiful equestrian acres, just 30 miles from Dallas and minutes from dining, shopping, and entertainment. Behind the private gated entrance, discover a serene retreat where rustic warmth, authentic finishes, and timeless character create a truly special setting. Designed for multigenerational living *2-3 living quarters* this approximately 6,278 SF estate offers 5+ bedrooms, 6 baths, dual primary suites, ensuite bedrooms, offices, sauna, and exceptional flexibility for family & guests. A private living wing with its own entrance, known as *The Master Suite*, offers a true retreat with a gallery hall, huge two-sided adobe fireplace, exposed wood beams, gorgeous high tongue-and-groove wood ceilings, full kitchen, oversized bedroom & garden room. The upstairs suite provides added privacy...bedroom, full bath, balcony & flexible living space. Throughout the home, discover handcrafted details including custom-made doors from New Mexico, Mexican tile accents, Saltillo tile & beautiful wood beams that enhance the Hacienda’s authentic character. Outside, enjoy multiple courtyards, sprawling pool, al fresco dining, fireplace, pond, woods and pastures ready for your horses, donkeys, cattle & chickens. Hidden among acres of towering trees is a peaceful natural canopy and creek create a private escape rarely found this close to the city—a setting that truly must be experienced to appreciate its serenity. Originally built in 1987 and completed in 1990, this one-of-a-kind Hacienda offers a rare opportunity to restore, personalize & leave your own legacy on a TRUE ARCHITECTURAL TREASURE IN A SOUGHT-AFTER GATED EQUESTRIAN COMMUNITY!

1000 English Rd, Rockwall

$1,495,000
4 Beds ⋅ 6 Baths ⋅ 21212210 MLS
Rare opportunity to own a beautifully positioned solid brick custom home on 5 just east of Allen, Fairview, and McKinney. Tucked approximately 300 feet off the road, this private country retreat offers the perfect balance of seclusion, security, open space, and convenience with no HOA restrictions. 3 acres are AG EXEMPT. Additional 5 acres available for purchase that are also ag exempt. Designed for both comfortable living and entertaining, the home features a Viking chef’s kitchen with premium appliances, generous workspace, and luxury finishes that elevate the heart of the home. The expansive acreage creates endless possibilities for horses, kids, recreational vehicles, hobby farming, workshops, barns, outdoor entertaining, or future expansion. Whether you are looking for a peaceful family estate, equestrian property, recreational retreat, or long-term land investment, this property delivers flexibility and future upside in one of the fastest-growing areas north of Dallas. Buyers have the option to purchase either 5 acres or the full 10-acre tract, allowing additional land to serve as a future investment opportunity as surrounding property values continue to appreciate. Enjoy true Texas country living with quick access to modern conveniences: Approximately 10 miles south of McKinney National Airport Approximately 13 miles east of Whole Foods Fairview Approximately 6.5 miles east of Walmart Allen Only 1 mile from Bratonia Park boat launch on Lake Lavon, plus additional nearby lake access and recreation areas Properties offering this combination of privacy, acreage, luxury amenities, investment potential, and proximity to shopping, dining, recreation, and major growth corridors are increasingly rare. Bring your horses, boats, hobbies, RVs, and vision — this property offers the freedom and space to create the lifestyle you want.

9077 Lakeridge Dr, Princeton

$1,495,000
5 Beds ⋅ 6 Baths ⋅ 21203368 MLS
Welcome to this beautifully crafted two-story custom estate, perfectly situated in the exclusive gated enclave of Isleworth. From the moment you enter, you’re greeted by a dramatic foyer with soaring ceilings, a winding staircase adorned with ornate wrought iron railings, and an ambiance of refined luxury. Designed for both function and grandeur, this home features a formal dining room ideal for hosting elegant dinners, and a private study complete with a domed ceiling and built-in desk, perfect for working from home in style. At the heart of the home is a gourmet chef’s kitchen, thoughtfully appointed with freshly painted white cabinetry, custom decorative accents, dual ovens, granite countertops, a raised breakfast bar, planning station, built-in refrigerator, walk-in pantry, and a butler’s pantry. A see-through fireplace adds warmth and charm, seamlessly connecting the kitchen to the formal living room, which features herringbone-patterned wood floors and custom built-ins for a sophisticated touch. The open-concept layout continues with a spacious casual dining area that flows effortlessly into the main living room, where a custom entertainment center and a cast stone fireplace create a welcoming setting for family and guests alike. The private primary suite is a tranquil retreat, boasting bay windows, a luxurious en-suite bath with his-and-hers vanities, exotic granite countertops, wall-mounted lighting, a built-in dressing area, and an expansive walk-in closet designed for optimal organization. Upstairs, you’ll find generously sized guest bedrooms, a media room with a built-in bar — perfect for movie nights — and a spacious game room designed for entertaining. A dedicated kids’ study station adds convenience for growing families. Step outside to a pool-sized backyard, offering endless possibilities for outdoor enjoyment. The covered patio with an outdoor fireplace sets the scene for cozy evenings or weekend gatherings under the stars.

7604 Hilton Head Dr, McKinney

$1,495,000
4 Beds ⋅ 3 Baths ⋅ 21168051 MLS
Rebuilt in 2020 from the foundation up! Welcome to 6718 & 6800 Eastview Drive- two lots situated on over 7.5 acres of LAKEFRONT property! The total usable land acreage is 5.08 acres along with owning an additional 2.68 acres of lake which is 7.76 total acreage.This 4-bedroom, 2.5 bath residence spans a generous 3,082 square feet, offering a refined living experience. From the moment you arrive, the circular drive beckons you toward this meticulously maintained haven. Step inside to discover a home where sophistication meets comfort. The living area is adorned with stunning marble flooring and graced by an elegant fireplace, creating a perfect setting for relaxation and entertainment. Large windows provide an abundance of natural light, enhancing the ambiance and perfectly framing the picturesque lake views. Enjoy the luxury of a sparkling pool, ideal for leisurely afternoons, while the picnic canopy by the lake offers a serene escape for outdoor gatherings. This property is truly unique, featuring a barn-shop for versatile use including 4 horse stalls meeting a variety of lifestyle needs. Without the constraints of an HOA, your freedom to personalize your space is boundless. The expansive acreage and tasteful design make this home not only a place to live but a statement of style and sophistication. Embrace the opportunity to own a piece of Sachse's finest real estate—where elegance and tranquility converge in perfect harmony.

6718 Eastview Dr, Sachse

$1,495,000
5 Beds ⋅ 5 Baths ⋅ 21125083 MLS
Major Price Improvement — Rare bluff-top luxury lakefront retreat on the main body of Lake Granbury with panoramic views, pool and spa, private dock, fully renovated interiors, and proven STR appeal. Perched high above the main body of Lake Granbury, this renovated 5-bedroom, 4.5-bath waterfront retreat offers one of the most unforgettable lake settings in Granbury. With approximately 100 feet of elevated shoreline, dramatic bluff-top positioning, and wide-open water views, this home delivers a lakefront experience that is difficult to duplicate. Inside, the bright, open layout was designed for gathering, relaxing, and taking in the view. Expansive windows fill the main living spaces with natural light and frame panoramic lake views from nearly every major room. The designer kitchen features quartzite countertops, custom cabinetry, double ovens, and an oversized statement island perfect for entertaining. The living area flows seamlessly to the outdoor patio, pool, and spa, creating a true indoor-outdoor resort feel. With 5 bedrooms plus a game room, the home offers exceptional flexibility for large families, guests, and multi-family stays. The property also has a proven track record as a successful short-term rental, offering flexibility as a full-time residence, luxury lake retreat, or income-producing getaway when not in personal use. Outside, enjoy a covered patio, sparkling pool and spa, expansive entertaining areas, and a private boat dock, all set against a breathtaking main-body backdrop. The elevated setting provides rare privacy, dramatic views, and a perspective of Lake Granbury that most waterfront homes simply cannot offer.

1719 Anaconda Trl, Granbury

$1,494,999
4 Beds ⋅ 5 Baths ⋅ 20975245 MLS
$20,000 Builder Credit Available! Experience elevated waterfront living in this stunning luxury barndominium, where custom craftsmanship and premium finishes meet an exceptional lakeside setting. Perfectly positioned along the shoreline, the property features a gentle-sloping sandy beach, ideal for swimming, lounging, launching kayaks, or enjoying effortless access to the water. Plus, the property offers the opportunity to add a private boat dock (per BRA), creating the ultimate lakefront retreat. Designed for seamless indoor-to-outdoor living, the expansive covered waterfront deck is the centerpiece of the home, providing the perfect space for outdoor dining, entertaining, or simply taking in the peaceful water views year-round. Inside, the main level showcases a chef-inspired kitchen featuring solid Kentucky white oak cabinetry, a built-in 6-burner range, ice maker, solid surface countertops, and an oversized island built for gathering. The spacious laundry room offers a full wall of custom cabinetry, utility sink, and abundant workspace, while a conveniently located half bath sits just off the garage entry. The luxurious primary suite is a private retreat with a walk-in closet featuring a built-in gentleman's dresser and a spa-inspired bath complete with a freestanding soaking tub, custom tiled walk-in shower with seamless glass, and designer finishes. The open-concept living room captures breathtaking water views through expansive windows. Upstairs, an oversized game room is accompanied by three additional bedrooms and three full bathrooms, all finished with luxury plank flooring, custom cabinetry, and beautifully tiled walk-in showers. Completing the home is a 1,680-square-foot, fully climate-controlled garage with fireman-style doors on the waterfront side, offering incredible flexibility for boat storage, workshop space, entertaining, or additional recreational use.

15 Pr 3004, Possum Kingdom Lake

$1,494,000
4 Beds ⋅ 4 Baths ⋅ 21279332 MLS
This exceptional custom-built home by Rick Shipley seamlessly blends timeless elegance, thoughtful design, and everyday functionality. Featuring 4 spacious bedrooms, 3.5 bathrooms, 3 living areas, and 2 dining areas, this home offers an ideal layout for both entertaining and comfortable family living. At the heart of the home is a chefs dream kitchen, complete with commercial grad cooking range, built in refrigerator, built in wine cooler, butler's pantry, and large walk-in pantry. The open concept design flows effortlessly into the living spaces, highlighted by fireplace and walls of windows overlooking the entertaining patio with built in grill and fireplace. The downstairs primary suite is a true retreat with a luxurious spa inspired bathroom, while a secondary downstairs bedroom offers its own private bath. Perfect for guests or multigenerational living. Upstairs there are two additional bedrooms share a jack and jill bathroom along with a spacious living area. This home also features two dedicated offices. A stunning executive office with custom built ins and a separate home management office designed for organization and productivity. Additional highlights include spray foam insulation, 3 car garage, and manicured lush landscaping. Every detail of this extraordinary home was carefully designed to deliver luxury and comfort.

121 Sawgrass Dr, Heath

$1,490,000
4 Beds ⋅ 3 Baths ⋅ 21383862 MLS
Rare opportunity to create your dream home in one of Farmers Branch’ most desirable settings near Brookhaven Country Club. Situated on approximately 3,400 square feet, this spacious home combines an incredibly versatile floor plan with a backyard designed to take full advantage of its beautiful golf course surroundings. Inside, soaring ceilings, abundant natural light and multiple living and entertaining spaces provide an impressive canvas for your vision. The expansive family room features a dramatic stone fireplace and walls of glass overlooking the pool and golf course. A dedicated home office with extensive built-ins, generous dining areas, multiple bedrooms and baths, abundant storage, oversized pantry and utility spaces provide the flexibility today’s buyers are looking for. The primary suite offers exceptional space and privacy with its own fireplace, sitting area and large ensuite bath. Secondary bedrooms are thoughtfully positioned throughout the home, including a Jack-and-Jill arrangement. Outside is where this property truly shines. Enjoy a private resort-style setting featuring a pool and spa, rock waterfall, expansive covered patio, multiple entertaining areas and mature trees all overlooking the open green space of the golf course. The combination of privacy, views and outdoor living creates a setting that is increasingly difficult to find in Dallas. With incredible bones, generous square footage and a premier location near Brookhaven Country Club, this is an opportunity to update and personalize a truly special property. Bring your vision and make Woodhaven your own.

13217 Woodhaven Dr, Farmers Branch

$1,490,000
5 Beds ⋅ 5 Baths ⋅ 21330633 MLS
Luxury living begins with a homesite that is nearly impossible to duplicate. Situated on an exceptional .40-acre lot in Frisco's prestigious gated community of Starwood, this beautifully appointed residence offers an incredible combination of beautiful interiors and extraordinary outdoor living. The expansive backyard features a rare diving pool, spa, outdoor grilling area, abundant green space, and enough room to add a custom sport court—an opportunity seldom found in Starwood. The gourmet kitchen is the centerpiece of the home, showcasing a leathered marble island, custom cabinetry, Viking six-burner range, Sub-Zero refrigerator, 30” Bosch microwave drawer, and seamless flow into the spacious family room with stone fireplace and panoramic backyard views. The private owner's suite overlooks the backyard and features direct outdoor access, a spa-inspired bath, and generous walk-in closet. Upstairs you'll find spacious secondary bedrooms, an oversized game room, dedicated media room, and convenient wet bar. Additional highlights include a first-floor flex room that is ideal as a second study, exercise room, nursery or entertainment space. You will also find a highly desirable first-floor secondary bedroom, pool bath, hardwood flooring, updated finishes, walk-out attic storage, three-car garage and award-winning Frisco ISD. Located minutes from Legacy West, The Star, PGA Frisco, premier shopping, dining, and DFW Airport, this exceptional home delivers the luxury lifestyle Starwood is known for.

4781 Paxton Ln, Frisco

$1,490,000
4 Beds ⋅ 4 Baths ⋅ 21330487 MLS
Discover this exclusive custom-built home, perfectly situated on 2.4632 acres in a private cul-de-sac. This must-see property is designed to impress, offering exceptional amenities and breathtaking features throughout. Natural light pours in through the extra-large windows, enhancing the home’s warm and inviting ambiance. The isolated master bedroom is a private retreat, complete with a cozy fireplace, patio doors that open to serene outdoor views, and a rare setup featuring two master closets—one of which doubles as a safe room. The gourmet kitchen is a chef’s dream, boasting an 8-burner stove with a grill, double ovens, an oversized island, and ample cabinetry for all your needs. A unique kitchen workstation includes pass-through windows to the patio, perfect for serving and entertaining. The home’s thoughtful layout places three additional bedrooms and two bathrooms on the opposite side, ensuring privacy for all. The office or library is a sophisticated space, featuring floor-to-ceiling bookcases ideal for work or relaxation. As you approach the courtyard, you’ll be greeted by a stunning waterfall fountain, setting the tone for this one-of-a-kind home. Step out onto the spacious patio, where you’ll enjoy a wooded backyard teeming with natural beauty—keep an eye out for turkeys and deer! With picturesque views from every room, this home seamlessly connects indoor and outdoor living space.

1136 Queen Elizabeth Dr, Waco

$1,490,000
4 Beds ⋅ 3 Baths ⋅ 21296787 MLS
Rocking chairs & Fishing Rods Not Included, but everything else to enjoy East Texas living at its finest is right here. Towering oaks & pines create a stunning backdrop for winding walking paths across this private 55± acre haven. From the moment you arrive, the grounds unfold like your own personal park, offering natural beauty, privacy & peaceful country living. A spring fed stocked pond with fishing pier provides endless recreation. Positioned near the home, a serene upper second pond with fishing dock boasts a stunning fountain that creates a mesmerizing ambience with each sunset visible from the dining area, back porch & other outdoor spaces. A cozy cabin with a screened back porch overlooks the lower pond, creating a perfect spot for morning coffee & relaxing views. Custom-built for comfort & entertaining, the home features tile floors, quality built-ins, ceiling fans throughout & expansive bay windows showcasing the surrounding landscape. The family room with fireplace opens to the breakfast area overlooking the pool, fountain & waterscape. The spacious kitchen offers a breakfast bar, gas cooktop, double ovens, & an oversized walk-in pantry with a hidden safe room. The open-concept design connects the kitchen, family room, and living areas. The private primary suite includes dual vanities, a double walk-in shower, jetted garden tub, built-in dresser & dual walk-in closets with recessed skylights. A separate two-bedroom guest suite with full bath & living area provides ideal accommodations for family, visitors, or potential Airbnb guests. Bring your rocking chairs because both front & back porches were designed for tranquil R & R. Laundry room features, island & built-in ironing board. EZ access to I-30 is another worthy amenity. With three living areas, guest suite, two covered porches, two stocked ponds, swimming pool, private cabin, walking trails, & room for livestock or hay production, opportunities to own a property of this caliber are increasingly rare.

4940 Frontage Rd, Winfield

$1,490,000
4 Beds ⋅ 5 Baths ⋅ 21308691 MLS
This home screams “Since you’ve been gone!” Key features is two primary suites! Built in 2008 and set on just under five private acres, this exceptional four-bedroom, six-bath estate offers the perfect blend of luxury, recreation, and peaceful country living—just minutes from city conveniences. Outside city limits and surrounded by open space, the property delivers rare privacy with no close neighbors and breathtaking views overlooking a picturesque Arabian horse ranch. Designed for both relaxation and entertainment, the grounds feel like a private resort. Enjoy a sparkling swimming pool complete with a slide and cabana, plus a lighted sand volleyball court, pickleball court, and basketball court—ideal for hosting gatherings or staying active at home. Equestrian amenities include a horse barn, while a detached workshop provides ample space for hobbies, storage, or business needs. Inside, the home has been thoughtfully updated with refreshed countertops, fresh interior paint, and modern light fixtures. Spacious living areas and well-appointed bedrooms offer comfort and functionality, while large windows frame sweeping views of the surrounding landscape. This one-of-a-kind property delivers a relaxing, resort-style atmosphere with the charm of the countryside—without sacrificing proximity to shopping, dining, and everyday city needs. A truly unique opportunity to enjoy space, views, and lifestyle all in one remarkable setting.

6056 Bennett Lawson Rd, Mansfield

$1,490,000
5 Beds ⋅ 6 Baths ⋅ 21294537 MLS
PRICE IMPROVEMENT! Welcome to an entertainer’s paradise situated on a premium corner lot spanning nearly .4 acres. This beautifully appointed Darling home combines timeless brick and stone architecture with resort-style outdoor living and exceptional interior upgrades. Guests are immediately welcomed by elegant plantation shutters, rich hardwood flooring, and a private study with custom built-ins. Wine enthusiasts will fall in love with the dedicated wine room featuring iron doors, wood-planked ceiling, wine fridge, and direct pool access. The gourmet kitchen is designed for serious cooking with a Wolf 6-burner gas range, double ovens, Sub Zero refrigerator, and a new Whirlpool ice maker. The versatile floor plan includes a first-floor guest suite, a luxurious primary retreat, and multiple entertainment spaces. Upstairs, the game room with wet bar and adjacent media room create the ultimate gathering space, while spacious secondary bedrooms provide room for everyone. One bedroom currently serves as a craft room, and the custom furniture and rug will convey with the home. Step outside to enjoy your private backyard oasis featuring a sparkling chlorine pool, brand-new chiller heater system (2025), gas fire pit with stone seating, and a one-year-old hot tub that stays. Castle Hills is a beautiful golf course community with multiple amenities, private lakes, and only ~15min to DFW airport. With a dedicated pool bath, oversized lot, mature landscaping, and 3-car garage, 2601 Sir Castor Court is a stunning home designed for making memories year-round.

2601 Sir Castor Ct, Lewisville

$1,490,000
5 Beds ⋅ 4 Baths ⋅ 21264547 MLS
Stunning 4,963 sqft custom home situated on a 1.26-acre corner lot. This massive estate features 5 bedrooms, 4 full bathrooms, and a 3-car garage. The home offers an impressive 25’ x 25’ living room with soaring 25-foot ceilings and oversized windows that bring in abundant natural light. The spacious gourmet kitchen includes extensive cabinetry, double ovens with microwave, an oversized island, and a very large walk-in pantry. Elegant double staircases and grand double-door entry with upper windows create a luxurious first impression. All 5 bedrooms feature walk-in closets, and the home includes a large game room with oversized windows. Enjoy the stunning covered back patio with a fireplace and a huge backyard perfect for kids and entertaining. Located in a quiet, unique countryside-style community conveniently centered between Allen, Wylie, Murphy, and Plano shopping and dining. The neighborhood offers beautiful circular roads ideal for evening walks and bike rides. This fully upgraded home is filled with natural light, located in a prime area with great schools and an amazing location.

1405 Gairloch Dr, Lucas

$1,490,000
5 Beds ⋅ 5 Baths ⋅ 21171709 MLS
Welcome to a captivating waterfront oasis that exudes luxury living in the prestigious gated community of Browns Landing. This exquisite property features five spacious bedrooms and four and a half baths, alongside a theater room for cinematic escapism. Entering through elegant double glass pane wooden doors, you are greeted by vaulted ceilings in the open living area, adorned with rich wood floors and abundant cabinetry. The centerpiece of this inviting space is a stunning fireplace, complete with beautiful stonework that reaches up to the ceiling, creating a warm ambiance. The gourmet kitchen is a chef’s dream, featuring a large accent island, double ovens, a gas cooktop, a side-by-side refrigerator and freezer, and a walk-in pantry. The thoughtfully designed floor plan includes two guest bedrooms located near the entry, sharing a well-appointed Jack and Jill bathroom, with one currently utilized as an office. On the opposite side of the main level, the luxurious primary suite offers a serene retreat with a double vanity, soaking tub, walk-in shower, and expansive walk-in closet. Ascend the stairs to discover two additional bedrooms, each with their own en suite bathrooms, along with the impressive theater or bonus room that adds versatility to this magnificent estate. Venture outside to the covered patio, equipped with electric shades for optimal climate control, perfect for year-round enjoyment. Set against a beautifully manicured fenced backyard, complete with elegant wrought iron fencing, this outdoor space invites you to unwind on warm days or gather around the grill for delightful evening barbecues. Further enhancing this luxurious lifestyle are community amenities, including common areas, a security gate, a picnic pavilion with a fireplace, a waterfront fire pit, underground utilities, and a marina boat ramp. Residents enjoy access to a separate gated storage area for trailers, boats, and RVs. Embrace the lake living life on Lake Palestine!

5502 Nathan Dr, Chandler

$1,490,000
4 Beds ⋅ 4 Baths ⋅ 21128746 MLS
Do not miss out on this extraordinary waterfront property on an Eagle Mountain Lake peninsula with 239 ft of shore front! This home is beautiful and has views for days. This one-of-a-kind lakefront home is in the exclusive gated community of Bal Harbour on Eagle Mountain Lake. This custom-designed showplace offers approximately 4,700 sq ft of beautiful modern living space, combining luxurious finishes, unforgettable entertainment features, and panoramic lake views. This 4-bedroom, 3.5-bedroom, 3 car garage home has everything you need and is perfect for multi-generational families or those that receive a lot of guests. Recent renovations inside include a state-of-the-art kitchen, updated designer lighting, all new primary bath, flooring & paint throughout, downstairs shower, windows & sliders, gorgeous focal point gas fireplace and new entry way glass door. Outside renovations include all new decking and balconies, a beautiful water fountain, full landscaping and an extensive outdoor lighting system that is sure to impress. This home has two boat slips, one private slip next to the house and one steps away at the private marina located just beyond the community pool. Whether entertaining, relaxing, or enjoying life on the water, this rare lakefront gem offers the best of Eagle Mountain Lake living. This property is listed well under recent appraisal and a pre-sale inspection has been done.

7957 Bal Harbour Ct, Fort Worth

$1,489,990
4 Beds ⋅ 6 Baths ⋅ 21393950 MLS
Beautifully updated Tudor home in sought after Greenland Hills and the M Streets, combining timeless architectural character with thoughtful modern improvements. Built in 2006 with pier and beam construction, this home welcomes you with striking brick archways, hardwood floors, detailed moldings, and impressive 10 foot ceilings throughout the main level. The recently updated kitchen offers abundant counter space, stainless steel appliances, a built in KitchenAid refrigerator, gas cooktop, warming drawer, and built in microwave. Open to the family room, wet bar, and breakfast nook, the layout creates an inviting flow for everyday living and entertaining. Fresh paint gives the home a refreshed feel throughout. Upstairs, the spacious primary suite offers a walk in closet with built ins and a generous bath with dual vanities, walk in shower, and garden tub. Outside, the screened porch overlooks the pool and spa, creating a private setting for relaxing or entertaining. The detached two car garage includes an updated with paint and carpet garage apartment with its own ensuite bath, providing flexible space for guests, a private home office, or an additional retreat. Period inspired lighting, contrasting moldings, brickwork, and classic Tudor details add character throughout this exceptional Greenland Hills home. Come experience character, history, location, and a lifestyle suited for You!

5542 Monticello Ave, Dallas

$1,489,000
4 Beds ⋅ 4 Baths ⋅ 21335140 MLS
Welcome to a custom-crafted 1.06-acre estate where timeless craftsmanship, architectural style, elegance, and modern luxury converge. Built by Paul Billingsly, Van Alstyne's leading custom home builder, who is sought out for his known superior quality craftsmanship. Bathed in natural light from expansive windows and soaring high ceilings, this 4-bedroom, 4-bathroom home offers an open, airy ambiance from the moment you step inside. Rich hardwood flooring flows throughout, while exquisite custom woodwork—including elegant wainscoting, handcrafted built-ins, and striking exposed beams—adds warmth, sophistication, and timeless character to every space. The heart of the home is a chef's dream kitchen, featuring premium Sub-Zero and Wolf appliances, and quartzite custom countertops, seamlessly complemented by a hidden walk-in pantry. Perfect for multigenerational living or hosting guests, the thoughtfully designed layout features two distinct spa-like primary suites. Additionally, a secluded second-floor bedroom offers exceptional privacy, complete with an ensuite bathroom, spacious walk-in closet, and charming Juliet balcony overlooking the grounds. Built with lasting quality in mind, including metal clad wood exterior doors, and composite windows, the home is supported by a slab on pier foundation, providing exceptional structural integrity. The oversized 3-car garage offers abundant storage with dedicated storage zones, while a separate utility room houses an energy-efficient tankless water heater. Step through the grand doors to a vast backyard oasis, where professional landscaping and hardscaping create an ideal setting for outdoor entertaining, quiet relaxation, or the addition of a future resort-style pool. This is a rare opportunity to own a home in Van Alstyne's premier neighborhood, where every detail has been thoughtfully considered.

413 Charlie Joseph Dr, Van Alstyne

$1,485,000
4 Beds ⋅ 5 Baths ⋅ 21369074 MLS
OPEN HOUSE ~ SATURDAY, SEPTEMBER 26th 1 - 3 PM ~ Exceptional custom estate nestled on a private creek lot in Frisco’s coveted Chapel Creek, offering an ideal blend of timeless architecture, thoughtful design and exceptional livability. From the moment you enter, quality craftsmanship is evident in the plantation shutters, coffered and tray ceilings, extensive built-ins and abundant storage found throughout. The executive study, enclosed by elegant pocket doors, provides a refined and private workspace, while the formal dining room is perfectly suited for memorable gatherings. At the heart of the home, the chef’s kitchen combines beauty and function with a Thermador gas range and griddle, convection oven, built-in refrigerator, dual sinks, granite countertops, walk-in pantry, planning desk and generous cabinetry. The adjoining great room creates an inviting gathering space with a fireplace, custom built-ins and wet bar. The main level offers three ensuite bedrooms, including one with a reinforced storm and safe room, while the private primary retreat provides a peaceful escape with a sitting area overlooking the yard and beautifully appointed skylit bath with soaking tub, 2 large vanities with makeup desk, separate shower and plenty of storage. The suite continues through a custom closet directly into an oversized utility room with exceptional storage and space for a secondary refrigerator. Upstairs, the generous living space continues with a tray-ceiling game room, dedicated media room, ensuite bedroom and gym nook. LED lighting, a whole-home water purifier, whole-house surge protector, Generac generator and oversized garage with EV charger provide thoughtful upgrades for everyday comfort and peace of mind. Set against a private creek backdrop and conveniently located near The Star, Dallas North Tollway and Frisco’s premier dining and entertainment, this exceptional residence offers space, privacy and an extraordinary lifestyle. See features list!

6350 Memorial Dr, Frisco

$1,479,000
4 Beds ⋅ 3 Baths ⋅ 21187799 MLS
Experience the perfect blend of luxury and country living on 13+ breathtaking acres. This stunning property offers space, privacy, and versatility — ideal for those who want room to roam without sacrificing comfort. The beautiful home welcomes you with timeless curb appeal and quality craftsmanship throughout. Inside, you’ll find spacious living areas, warm finishes, and inviting spaces designed for both everyday living and entertaining. Step outside and enjoy your own private retreat featuring a sparkling pool, perfect for relaxing summer days or hosting gatherings with family and friends. Need room for hobbies, business, or guests? The large shop with living quarters provides endless possibilities — whether you’re looking for a guest suite, rental opportunity, home office, or workshop space. With wide-open views, mature surroundings, and plenty of room for animals, recreation, or future expansion, this property offers the peace of the countryside with the functionality today’s buyers crave. A rare opportunity to own acreage, amenities, and versatility all in one exceptional property.

1011 Red Rd, Howe

$1,475,000
5 Beds ⋅ 4 Baths ⋅ 21377431 MLS
Ideally situated on a cul-de-sac within Oaktree Estates, a prestigious 24-hour gated & guarded community, 5101 Tennington Park combines impressive scale, sophistication, & resort-style living. Encompassing 5,580sf on a generous 0.32-acre corner lot, this 5 bdrm, 4 bath residence is designed for comfortable everyday living & effortless entertaining. The chef-inspired kitchen features a commercial-grade Viking rangetop & commercial-grade ventilation, an exceptional setup for those who love to cook & host. Expansive living areas provide abundant space for gathering & relaxing, while the light-filled solarium offers a distinctive year-round retreat. The 5 bdrms provide flexibility for residents, guests, or home offices, while the spacious primary suite features his & hers walk-in closets for exceptional storage & organization. A large bonus room can serve as a media room, game room, fitness studio, playroom, or additional living area. Outside, the backyard becomes a private escape. A sparkling pool, outdoor kitchen, & recently added pergola create an inviting setting for al fresco dining & entertaining. The spacious lot offers room to enjoy the outdoors while retaining the convenience of established North Dallas living. A 3-car garage provides additional storage & everyday functionality. Located within Plano ISD, the home offers convenient access to Shelton, TCA, PCA, Levine Academy, Prince of Peace Christian School, the Dallas North Tollway, & the North Dallas private-school corridor. Recent improvements include interior paint & new carpet completed in Aug '26; landscaping in May & July 2026; roof eval & repairs in May 2026; a new pergola in April 2026; & new water heaters in Jan 2025. See the Transaction Desk for the complete list of upgrades. North Dallas Living Behind the Gates

5101 Tennington Park, Dallas

$1,475,000
5 Beds ⋅ 4 Baths ⋅ 21360324 MLS
BUYER INCENTIVE of $50,000 to be paid by Seller at closing! Seller can buy down their interest rate, pay closing costs or put toward a pool or other improvements. Move In Ready! Quality new construction with an Energy Star Rating and an excellent Builder Warranty. Located in Midway Hollow's Private School Corridor. Light and Bright with oversized windows and tall ceilings, this is your retreat in the city! This 5-bed, 4-bath residence offers approximately 4,199 SF of thoughtfully designed living space. The open-concept main level is bright and inviting, anchored by a chef’s kitchen with oversized island, premium finishes, and a walk-in pantry. A private first-floor primary suite provides a tranquil retreat with a spa-style bath and generous closet space, in addition, there is a guest bedroom down and a dedicated office on the main floor is perfect for remote work or study. The rear of the home is full of windows and an oversized custom glass slider that look out to the expansive backyard and patio creating a wonderful indoor, outdoor environment. Upstairs, you'll find spacious secondary bedrooms, abundant closet storage, and a large game and media room that’s ideal for family gatherings, movie nights, or a playroom. Practical touches include a 3-car garage, ample storage throughout, and Energy Star certification for improved efficiency and comfort. Property is pre wired for security and AV. Fully sprinklered yard. Located on a peaceful, well-maintained street, the home sits in a friendly neighborhood known for mature trees, quiet sidewalks, and a strong sense of community. Residents enjoy convenient access to neighborhood parks, local dining and shopping, and easy connections to major thoroughfares — all while benefiting from nearby schools and family-oriented amenities. This property blends contemporary luxury with community charm, offering turnkey living in one of Dallas’s most desirable pockets!

3849 Hawick Ln, Dallas

$1,475,000
4 Beds ⋅ 5 Baths ⋅ 21333021 MLS
Gracefully positioned on a quiet cul-de-sac within the exclusive guard-gated community of Newman Village, this exceptional residence offers an unparalleled blend of luxury, privacy, and timeless design. Celebrated for its guarded entrance, distinctive architecture, European-inspired charm, beautifully landscaped streetscapes, and premier amenities, Newman Village is among Frisco's most coveted addresses. Thoughtfully designed for both elegant entertaining and everyday living, the home features 4 spacious bedrooms, 4.5 beautifully appointed baths, a private first-floor media room, and an expansive second-floor game room. The light-filled, open-concept floor plan showcases refined finishes and seamless indoor-outdoor living, opening to a resort-style backyard complete with a sparkling pool—an inviting setting for relaxing afternoons or memorable gatherings with family and friends. Residents enjoy an exceptional lifestyle with community parks, scenic walking trails, tennis courts, resort-style amenities, and a vibrant neighborhood atmosphere, all within the highly acclaimed Frisco ISD. Ideally located just minutes from PGA Frisco, The Star, Fields West, Legacy West, upscale shopping, fine dining, and the Dallas North Tollway, this remarkable home presents a rare opportunity to own in one of North Texas' most prestigious luxury communities.

3812 Shady Creek Ct, Frisco

Listings provided by North Texas Real Estate Information Systems (NTREIS). Listing data has been deemed reliable but is not guaranteed to be accurate by the MLS.

Last updated: