Refine Search
Sort by
$479,995
4 Beds 2 Baths 21341852 MLS
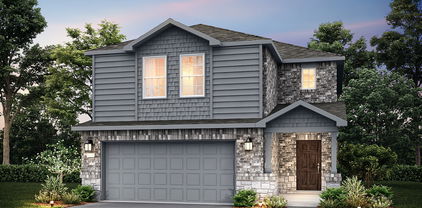
move-in! Immaculate one-story Bloomfield Homes residence in Hampton Park with striking curb appeal stone front with white brick detailing, grand Palladian arches and an 8' entry door. Enter through a dramatic octagon foyer featuring lighted art niches and an octagon recessed ceiling that sets the tone for the home’s elegant architectural details. The open, vaulted living area is flooded with natural light from large Low-E windows. The chef-ready kitchen includes stainless steel appliances, an oversized island with three pendant lights, a buffet, large pantry and exotic granite countertops. Glass French doors open to a private study. Luxury finishes flow throughout: large ceramic tile in the main living areas and granite in the baths. Additional highlights: 2.5-car garage with extra space for storage or a workshop, large covered back patio with gas stub for grill, stained privacy fencing, front uplights, full landscaping and irrigation. Ready to move in — don’t miss this beautifully appointed home in Hampton Park.

121 Claywood Dr, Glenn Heights

$135,000
21347649 MLS
Don't miss this opportunity—Lot 21 is one of the most beautiful lots in the community, with a perfect shape and stunning views. This 10.01-acre hilltop tract is located in the private, gated community of Indian Springs, ideal for building your dream country estate or investment home. With mature oak trees and a few new homes being built nearby, the area is growing and inviting. The lot’s shape allows for a hilltop home with scenic views of the community, a charming lake in the front, and ample space for a garden at the back. Enjoy abundant wildlife including deer, turkey, and hogs, with feeders and waterers already set up. The property has a current wildlife exemption to help lower property taxes, and utilities like electricity and high-speed fiber internet are available. Light deed restrictions apply (no mobile homes). Conveniently located between DFW and Austin, it’s a peaceful escape just 2 hours from either city.

Tract 21 Tract 21 Indian Spring, Hamilton

$419,000
3 Beds 2 Baths 21347541 MLS
Discover the perfect blend of country living, privacy, and functionality on this immaculate 10-acre property in Paradise! Tucked behind a gated entrance, this fully fenced and cross-fenced ranch is ready for livestock, hobbies, and the lifestyle you've been dreaming of. The well-maintained manufactured home offers comfortable living with peaceful views in every direction, while the land provides endless opportunities to expand, garden, raise animals, or simply enjoy the quiet Texas countryside. A standout feature of the property is the impressive 50' x 50' insulated shop, complete with electricity, a car lift that conveys, and an attached 20' x 20' carport, making it ideal for mechanics, car enthusiasts, small business owners, or anyone needing exceptional workspace and storage. A 15' x 25' pole barn provides additional covered space for equipment, hay, livestock, or recreational vehicles. Designed with both work and play in mind, the property offers plenty of room for horses, cattle, goats, chickens, or your favorite outdoor hobbies. Whether you're hosting family gatherings, enjoying evenings under the Texas sky, or creating your own private homestead, this property delivers the space and freedom to make it your own. Conveniently located just minutes from Paradise while offering the peace and privacy of country living, this rare property combines practical improvements with wide-open spaces that are becoming increasingly difficult to find. If you've been searching for a move-in-ready home with acreage, outstanding outbuildings, and room to live the country lifestyle without compromise, this is the opportunity you've been waiting for.

803 Spring Valley Rd, Paradise

$277,000
21346829 MLS
Welcome to 1135 Sonora Court in the highly sought-after High Point Ranch! Nestled on an expansive 3.44 acres in a serene cul-de-sac, this property offers the perfect canvas for your dream home. Enjoy ultimate privacy with a natural tree line at the back, ensuring a peaceful retreat. This is a rare opportunity to bring your own builder and create a custom home tailored to your needs. The established neighborhood is ideal for those seeking wide open spaces, with the added benefit of HOA-approved barn, shop, and one horse per acre. Located just minutes from Royse City, Rockwall, you’ll have convenient access to all the amenities and entertainment you need. Don’t miss out on this incredible chance to build your personal sanctuary in a tranquil country setting! Plus, benefit from no city taxes!

1135 Sonora Ct, Royse City

$250,000
3 Beds 2 Baths 21345559 MLS
Welcome to this charming craftsman home on a spacious corner lot with idyllic yard, mature shade trees and a convenient circular driveway. Inside, you'll find solid hardwood floors that pair with calming color palette and an open concept design that creates an inviting atmosphere. The kitchen has been recently remodeled & features crisp white cabinetry, butcher block countertops and stainless steel appliances including an upgraded induction range! Host love ones in the spacious dining room which conveniently leads into the living room that boasts natural light galore. Split room design offers primary bedroom privacy & dual closets for ample storage. Efficiency is obtained with brand new Airtight windows, recently replaced HVAC, gas appliances & recently added 20-inch attic insulation which helps keeps utility bills low. Step outside and enjoy the deck, surrounded by the beauty of the expansive lot. This craftsman gem seamlessly blends timeless character with modern upgrades, offering a tranquil and stylish place to call home.

4082 Potomac Ave, Abilene

$355,000
21347641 MLS
Incredible Opportunity – Established Floral & Gift Business with 3,000+ Sq Ft Retail Space in De Leon, TX! Price’s Flowers & Gifts presents a once-in-a-lifetime chance to own a thriving, community-loved business with unmatched history and charm. In operation for an impressive 73 years, this locally renowned business has earned a trusted reputation for excellence, personalized service, and creative floral and gift solutions across multiple generations of customers. This turnkey opportunity includes two connected commercial buildings totaling over 3,000 square feet of combined retail and operational space, offering a thoughtfully laid out floor plan for both customer engagement and efficient workflow. Both buildings sit on a prime, high-traffic location in downtown De Leon, with excellent visibility, signage, and convenient customer parking. The main showroom is bright, open, and inviting, with thoughtfully curated display areas for seasonal merchandise, floral arrangements, home décor, gifts, and a main site for local shipping. The space is filled with natural light and designed to showcase products beautifully. In the back of the building, you’ll find a fully equipped design room, walk-in floral cooler, storage, and prep areas — all ready in use. The second attached building was expanded into to support the store’s growing needs and now offers additional showroom space, check-out stations, gift displays, and stockroom capacity. The business enjoys strong walk-in traffic, online website, amazon store, shipping, and a loyal long-term customers, and a solid presence in the local and surrounding communities for all floral and gifting needs. Whether you're a seasoned florist looking to own your own shop or a savvy entrepreneur ready to step into a respected brand. Take the reins of this legacy business and become part of the heartbeat of De Leon. Own a piece of small-town history with big-time potential!

133 N Texas St, De Leon

$899,000
5 Beds 4 Baths 21341865 MLS
Completed in 2026, this exceptional new construction residence showcases timeless architecture, elevated finishes, and thoughtfully designed living spaces, all just minutes from the shops, dining, and entertainment of Historic Downtown McKinney. Offering 5 bedrooms, 4 bathrooms, and a versatile floor plan, the private study can easily function as a fifth bedroom, providing flexibility for guests, a home office, or multigenerational living. Designed to impress, the open concept layout is filled with soaring ceilings, abundant natural light, and refined details throughout. At the heart of the home, the chef’s kitchen features custom cabinetry, striking exotic quartz countertops, stainless steel appliances, a gas range, and an oversized walk in pantry, seamlessly connecting to the expansive living and dining areas for effortless entertaining. A spacious second living area with a sophisticated wet bar or coffee bar creates the perfect setting for hosting guests or relaxing at home. Thoughtfully designed with generous storage and spacious walk in closets throughout, every detail balances luxury with everyday convenience. The private primary suite offers a true retreat, complete with a spa inspired bath and an oversized walk in closet designed with exceptional storage in mind. Step outside to an oversized backyard with endless possibilities for a future pool, outdoor kitchen, or personalized backyard oasis. The covered patio is already equipped with a gas line for grilling, making outdoor entertaining effortless. Blending sophisticated design, premium finishes, and an exceptional location near Historic Downtown McKinney, this remarkable home offers modern luxury at its finest.

1613 N Bradley St, McKinney

$350,000
4 Beds 2 Baths 21347004 MLS
Welcome to 4212 Padrón Lane, where modern comfort meets the peaceful charm of Sanger. Nestled in a growing community with convenient access to Denton and the DFW Metroplex, this beautifully maintained home offers the perfect balance of space, functionality, and everyday living. Step inside to an inviting open-concept layout designed for both entertaining and daily life. The spacious living area flows seamlessly into the kitchen, featuring generous counter space, abundant cabinetry, and a large island that naturally becomes the heart of the home. Whether you're hosting friends or enjoying a quiet evening in, this home is built for making memories. The thoughtfully designed floor plan provides comfortable bedrooms, a private primary suite, and flexible living spaces that can adapt to your lifestyle, whether you need a home office, workout room, or playroom. Natural light fills the home, creating a bright and welcoming atmosphere throughout. Outside, you'll find a backyard ready for everything from weekend barbecues to relaxing evenings under the Texas sky. With plenty of room to enjoy the outdoors, it's an ideal space to personalize and make your own. Located just minutes from schools, parks, shopping, dining, and major commuter routes, this home offers the tranquility of small-town living while keeping you close to everything you need.

4212 Padron Ln, Sanger

$990,000
4 Beds 5 Baths 21346797 MLS
Nestled in the prestigious Tara Plantation, one of the most sought-after neighborhoods in DFW, this stately Colonial-style home offers timeless elegance, exceptional space, and resort-style outdoor living. Boasting impressive curb appeal, this two-story residence is designed for both everyday comfort and effortless entertaining.  The main level features a private home office, a spacious primary suite with a luxurious ensuite bath, and two convenient half baths. The beautifully updated kitchen is a chef's dream, complete with a center island, built-in refrigerator, abundant cabinetry, and seamless flow into the main living and dining areas.  Upstairs, you'll find a generous game room, three spacious secondary bedrooms, including one with a Jack-and-Jill bath, plus a versatile bonus room ideal for a media room, home gym, or playroom.  Step outside to your own backyard retreat featuring a sparkling pool, perfect for relaxing or hosting family and friends throughout the Texas summers.  Additional highlights include an oversized three-car garage configuration with an attached two-car garage plus a separate one-car garage, providing ample space for vehicles, storage, or hobbies.  With an unbeatable location in Tara Plantation, this exceptional home offers the perfect blend of luxury, functionality, and lifestyle. A rare opportunity to own in one of DFW's premier communities.

4106 Trail Bend Ct, Colleyville

$485,000
5 Beds 3 Baths 21333481 MLS
Looking for a home with character and prime DFW location? This home with new ac in fall of 2025 is loocated on a tree lined cul de sac in the desirable Eastern Hills neighborhood. This award winning contemporary, mid-century modern home offers 5 bedrooms, 3 bathrooms, and plenty of space to spread out. Designed with steel beam construction, extra thick exterior walls, and a durable metal shake roof, this home was built to stand the test of time. The open living area features soaring ceilings, a floor to ceiling stone fireplace, and an abundance of natural light. The kitchen offers granite countertops, stainless steel appliances, an island, and plenty of cabinet space. The spacious primary suite is on the first floor with two walk in closets and its own fireplace. Upstairs you'll find two oversized bedrooms,a hollywood bath and a flexible sunroom that can be used as an office, playroom, or hobby space. Italian porcelain tile flooring runs throughout the home. Outside, the large shaded backyard provides plenty of room to relax or entertain. Conveniently located with easy access to I30, downtown Fort Worth, Dallas, Arlington, DFW and Love Field airports, entertainment, shopping, and dining.

1459 Warrington Ct, Fort Worth

$650,000
4 Beds 3 Baths 21347459 MLS
Enjoy Huge Savings on Utilities with this Exceptional 4 Bedroom, 3 Bath, 3 Car Garage, Single-Story Home on over an acre in highly desirable Vista Ranch Subdivision. Beautifully Landscaped with Great Curb Appeal. Backyard offers a Garden and a varity of Fruit and Pecan Trees. The 3rd Car Bay has a Wall and Access Door separating it from the Double Garage...Usefull as a Work Shop, Storage, or Additional Parking. The 4th Bedroom, currently used as an Office has a Closet, and Dual access to Front Entry and Hallway with Full Bath. Beautiful Wood Floors Flow thru the Entry, Formal Dining, Living Room, 4th Bedroom or Office, and Hallways. The Kitchen offers 5 Burner Gas Cooktop, Doublle Ovens, Microwave, Island and Granite Countertops. The Primary Bath includes Furniture Style Cabinets, Granite Countertops, Separate Vanities, Garden Tub and Separate Shower. The Solar Panels, including 10kWh battery, are owned. The Solar System has produced an average of about 16 MWh Annually since installation. The Seller utilizes a Solar Buyback Program that greatly reduces their Electric Bill. The average ANNUAL Electric Bill has been $125 per year for the last three years. The property has a 500 gallon propane tank buried in the back yard. A Private On-Site Well and On-Site Aerobic Septic System added to the Solar System and Propane Gas make the Cost of Utilities minimal for this Home. Students attend Northwest ISD. Room Dimensions are Aproximate and taken from Floor Plan; Buyers or Buyers' Agent should Verity all information.

11082 Sarah Ln, Fort Worth

$429,000
2 Beds 2 Baths 21345114 MLS
OPEN HOUSE 2-4 PM SUNDAY, AUGUST 2. --- TASTEFULLY LANDSCAPED - UPDATED PRIMARY BATH - FLEXIBLE FLOOR PLAN: 2BR, 2BA, STUDY-DEN, SPACIOUS CLOSETS, LARGE COVERED PATIO - WIDENED DRIVEWAY WITH FLAGSTONE - STAMPED CONCRETE LIGHTED WALKWAY. FEATURES: Windows Replaced- Back side of the home, Wood, Tile & Carpet Flooring, Plantation Shutters, French Door Study-Office-Den, Great Room: Instant-On Gas Fireplace & Media Niche, Breakfast Nook with Window Seat, Double Crown Molding, Ceiling Fans, 10 & 12 ft Ceilings, Art Niche, Large BR Closets, Separate full-size Laundry Room with space for Refrigerator. GOURMET KITCHEN: Whirlpool Stainless Steel Appliances, Granite Countertops, Stacked Stone Backsplash, White Cabinets, Pull-out Shelves in Bottom Cabinets. GREAT ROOM: Large TV Niche, Instant on Gas Fireplace, PRIMARY BEDROOM EN SUITE: Sitting Area, Expansive Bedroom & WIC, Separate Granite Countertop Vanities, Frameless Separate Shower. GUEST BEDROOM: Split Bedrooms, Oversized WIC 5' by 9'. OTHER: AC Condenser 2024, AC Coil 2012, WH 2013, Roof 2015 ---- LIVE IN HERITAGE RANCH: THE PREMIER GATED RESORT STYLE AMENITIES FOR THOSE OF US 50+: Scenic & Friendly Community, Indoor & Outdoor Pools, Fitness Center, 2 Restaurants, Ballroom, Dance Floor, Pickle Ball & Tennis Courts, Championship Golf Course, Hike & Bike Trails, Bocce Ball, Myriad of Groups, Clubs & Events.

1385 Sagebrook Dr, Fairview

$277,000
3 Beds 2 Baths 21347638 MLS
BACK ON MARKET DUE TO BUYERS STATUS CHANGE AND NO FAULT TO THE HOME! Step into timeless charm with this spacious early 1940s home offering a blend of original character and modern updates. With tall ceilings, rich original hardwood floors, and architectural details throughout, this 3-bedroom, 2-bath residence (or 2 bedrooms with a versatile third living area), 2 living areas (or a sunroom) delivers flexible living options to suit your needs. The home has an impressive amount of square footage, with expansive rooms and abundant closet space rarely found in homes of this era. The layout flows beautifully with multiple living areas perfect for relaxing, entertaining, or working from home. Just down the road from the elementary school is this home situated on a large, tree-shaded lot, the exterior offers a peaceful setting with plenty of room to spread out. Outside well for watering.Enjoy a detached 2-car garage, extended driveway for additional parking, and the added convenience of an electric vehicle charging outlet. With a combination of preserved vintage touches and thoughtful updates, this home is the perfect mix of character, comfort, and modern function.

941 S Texas St, De Leon

$349,000
21343124 MLS
Discover the possibilities with this beautiful 23.37-acre property in the scenic Illinois Bend area, just north of Saint Jo. With road frontage on three sides, this versatile tract offers exceptional flexibility for future use. A blend of mature trees and open spaces provides the perfect setting for your dream home, multiple family residences, or a private family retreat where everyone can gather and enjoy the outdoors. Whether you're looking to watch wildlife, hunt, explore nature, or simply relax in the peaceful North Texas countryside, this property offers plenty of room to create the lifestyle you've been dreaming of. Electricity is available, making it even easier to bring your vision to life. This is more than just land—it's an opportunity to establish a place where family traditions begin, memories are made, and future generations will gather for years to come.

218 Illinois Bend Rd, St Jo

$379,000
3 Beds 2 Baths 21343041 MLS
Discover the heart of this charming home at 1720 River Bend, where an open kitchen awaits to inspire your culinary adventures. Adorned with stunning granite countertops, this space seamlessly flows into the welcoming living area, perfect for gatherings with friends and family. The large master bedroom is a serene retreat, showcasing beautiful wood beams that add rustic elegance. With two well-appointed bathrooms, mornings are a breeze for everyone. Step outside to the expansive backyard, a tranquil oasis that invites you to unwind on the covered porch or create your dream garden. This delightful property offers 1,770 square feet of cozy living space, making it the perfect sanctuary for you and your loved ones.

1720 River Bend Rd, Burleson

$1,350,000
21347637 MLS
Exceptional opportunity to acquire a signature mixed-use asset on Main Street in the heart of Historic Downtown Denison, Texas. This beautifully restored historic property features an expansive street-level retail space and two fully renovated residential lofts, all currently fully leased, providing immediate, stabilized cash flow and long-term investment potential. Located within one of North Texas' fastest-growing economic corridors, Historic Downtown Denison continues to experience significant revitalization, expanding business activity, increasing tourism, and sustained demand for both commercial and residential space. Whether you're seeking a stable income-producing investment or a premier mixed-use asset in a thriving downtown district, this property is ideally positioned to benefit from the area's continued growth and continued appreciation. Situated on a highly visible corner, the property offers outstanding visibility, excellent accessibility, abundant on-street parking, and multiple public parking lots conveniently located within walking distance. The meticulously maintained retail space and beautifully renovated residential lofts showcase the character and quality that make Historic Downtown Denison one of North Texas' most desirable downtown destinations. With all retail and residential spaces fully leased, this property offers investors immediate, stabilized income from day one. Detailed rent roll and lease information are available in the supplemental documents.

501 W Main St, Denison

$285,000
4 Beds 3 Baths 21346924 MLS
Opportunity awaits! Priced below market to reflect the updates a new owner may wish to make, this spacious 2,435-square-foot, two-story home offers 4 bedrooms, 2.5 baths, and a 2-car garage in a convenient location with easy access to I-20, the Dallas Nature Trails, and Joe Pool Lake. Enjoy the benefit of a Dallas address while attending the highly sought-after Duncanville ISD. Lovingly maintained by the same family for many years, this home is filled with character and thoughtful craftsmanship. Custom built-in bookshelves, handcrafted closet shelving, and other unique woodworking details showcase the pride of ownership and creativity that have been part of this home for decades. The private courtyard-style backyard is a peaceful retreat featuring mature, established landscaping designed to attract birds, bees, and butterflies—creating a beautiful outdoor space for nature lovers to enjoy. Please note: The home is currently undergoing an estate sale and is filled with personal belongings. The photographs reflect the home's current condition and do not fully showcase its space and potential. The estate sale-showings will be open to the public August 6–8 from 8:00 a.m. to 5:00 p.m. and August 9 from 12:00 p.m. to 5:00 p.m. Showings will be available only during these dates and times until the estate sale has concluded. If you've been searching for a well-built home with generous living space, timeless character, and the opportunity to make it your own, this is one you won't want to miss.

7410 Boisenberry Ln, Dallas

$239,900
2 Beds 2 Baths 21325755 MLS
Tucked into one of The Colony’s most convenient neighborhoods, this inviting two-bedroom, two-bath home offers the kind of easy living that’s becoming harder to find. Warm, welcoming, and thoughtfully refreshed, the home blends timeless character with clean, modern finishes to create a space that feels comfortable from the moment you walk in. Natural light fills the open living and dining areas, while the functional layout makes everyday living feel effortless. The kitchen and baths have been tastefully updated, creating a home that feels fresh without sacrificing warmth or personality. Step outside to a private backyard with alley access—perfect for relaxing evenings, entertaining friends, or simply enjoying a little extra outdoor space. Investments include a new roof, new HVAC, and new electrical panel. Located just minutes from Grandscape, Lake Lewisville, Topgolf, Nebraska Furniture Mart, and the area’s premier shopping, dining, and entertainment. You’ll also enjoy quick access to Highway 121, the Dallas North Tollway, and major employment centers throughout Plano, Frisco, and Legacy West. Whether you’re buying your first home, simplifying your lifestyle, or adding a quality property to your investment portfolio, this home offers an exceptional opportunity in one of North Texas’s growing communities.

4618 Carr St, The Colony

$135,000
21347634 MLS
Discover the perfect East Texas getaway with this 15.985-acre wooded property just minutes from beautiful Lake O' the Pines. Conveniently located near multiple boat ramps and campgrounds, this versatile tract offers endless possibilities for outdoor enthusiasts, weekend adventurers, or those looking to build their dream home. The property is primarily wooded, providing privacy, abundant wildlife, and an ideal setting for hunting, recreation, or simply enjoying the peaceful surroundings. Several existing outbuildings offer functional amenities, including sleeping quarters, a kitchen, and a bathroom, making it easy to enjoy the property right away while you plan your future improvements. Whether you're looking for a hunting or fishing camp, a private homestead, or a scenic homesite with room to roam, this property has the potential to become exactly what you've been searching for. Enjoy the best of East Texas living with easy access to boating, fishing, camping, and all the recreational opportunities Lake O' the Pines has to offer. Don't miss this opportunity to own nearly 16 acres with endless possibilities!

551 Pleasure Point Rd, No City

$624,900
4 Beds 4 Baths 21347632 MLS
Experience extraordinary elegance in this beautifully updated residence located in highly sought-after Plano ISD. Situated on a spacious lot in Richardson, this home showcases classic curb appeal and exquisite custom details that impress from the moment you arrive. A grand foyer welcomes you and leads into soaring ceilings and engineered dark wood flooring, setting the tone for refined living throughout. The gourmet kitchen is a chef’s dream and features a massive granite island, butler’s pantry, and a heavy-duty gas cooktop, this space is perfect for both everyday living and entertaining. The kitchen has also been recently updated with new countertops, stylish cabinetry, updated flooring, a new oven, and a new dishwasher. Retreat to the luxurious downstairs primary suite, complete with bay windows, a panoramic ceiling, and a spa-inspired bath offering a garden tub and separate shower. The home also offers a spacious, light-filled layout with well-appointed secondary bedrooms and numerous upgrades throughout. Step outside to a lush, expansive backyard ideal for relaxing or hosting gatherings. Conveniently located near major highways and just minutes from Breckenridge Park, this home perfectly blends comfort, elegance, and accessibility. Don’t miss your opportunity to own this exceptional property—schedule your showing today!

5736 New Castle Dr, Richardson

$525,000
4 Beds 2 Baths 21346176 MLS
Welcome to 5601 Belle Chasse Lane, a gorgeous single-story home on a beautiful golf course lot in the highly sought-after Plantation Resort community. This well-maintained and updated 4-bedroom residence offers a bright, open floor plan with luxury hardwood floors, spacious living areas, and exceptional golf course views. The heart of the home is the open-concept eat-in kitchen, featuring an oversized island, stainless steel appliances, granite countertops, abundant cabinetry, and plenty of counter space. The kitchen overlooks the large family room with a beautiful stone fireplace, perfect for everyday living and entertaining. The primary suite features a newly updated bathroom with granite countertops and an updated frameless shower. Two spacious secondary bedrooms offer comfort and flexibility, while the large private study can function as a fourth bedroom, home office, or guest suite. Step outside to enjoy the extended covered patio, large grassy backyard, and stunning golf course views. The lot offers added privacy with no direct rear neighbors, ideal for relaxing, entertaining, or enjoying the outdoors. Located within award-winning Frisco ISD and close to top-rated schools, this home offers exceptional convenience near restaurants, shopping, grocery stores, and everyday essentials. Enjoy easy access to Legacy West, 99 Ranch Market, Stonebriar Centre, Costco, and the future site of The Mix, a planned $3 billion luxury mixed-use development. Plantation Resort residents enjoy community amenities, including walking trails, playgrounds, a community pool, tennis courts, parks, peaceful fishing ponds, and access to Plantation Golf Course. Additional features include an EV charger and fully paid-off solar panels with no battery, helping reduce monthly electric costs by roughly $100 per month. Don’t miss this exceptional opportunity to own a beautifully updated golf course home in one of Frisco’s most desirable communities.

5601 Belle Chasse Ln, Frisco

$325,000
3 Beds 2 Baths 21334285 MLS
Move-in ready and loaded with updates! This beautifully maintained 3-bedroom, 2-bath home has been thoughtfully renovated with both style and functionality in mind. The completely remodeled kitchen is the heart of the home, while the fully updated primary and secondary bathrooms offer modern finishes and a fresh, contemporary feel. Durable epoxy-coated concrete flooring throughout the main living areas adds both character and easy maintenance. Major system updates provide peace of mind, including a new HVAC system and furnace (2020), 50-gallon water heater (2020), dishwasher (2023), and a new 200-amp electrical breaker panel with AFC protection (2026), complete with a transferable warranty. Step outside to an oversized covered patio, perfect for relaxing or entertaining, overlooking the spacious, privacy-fenced backyard with a storage building for all your tools and outdoor equipment. The garage is a standout feature, equipped with a mini-split HVAC system (2023) to keep you comfortable year-round, whether you're working on projects, exercising, or creating the ultimate workshop. Conveniently located with easy access to I-30, historic downtown Royse City, shopping, restaurants, and entertainment, this home offers the perfect blend of modern updates, comfort, and convenience. Don't miss your opportunity to own this beautifully updated home that's truly move-in ready! Property qualifies for USDA Loan, Use preferred lender and Lender will offer Lender Paid 1 year Temporary Buydown OR a 1% lender credit off closing costs.

306 Barton St, Royse City

$599,000
4 Beds 4 Baths 21332011 MLS
Experience the pinnacle of luxury and privacy in this breathtaking executive-style home, set on 5.015 acres with mature trees and a serene private pond. Offering 3,482 square feet of refined living space, this exceptional residence features 4 bedrooms, 2 full baths, and 20half baths, all designed with comfort and sophistication in mind. A dedicated home office features custom built-ins, extensive shelving, and elegant raised-panel walls with beveled-molding accents, while offering a flexible-use space that can easily serve as a 4th bedroom or guest room. Natural light pours through oversized windows, creating a bright, airy atmosphere throughout. The formal dining room—currently used as a sitting area—features plantation shutters and flows seamlessly into the expansive family room, anchored by a gas-log fireplace and flanked by custom built-in storage. The gourmet kitchen is designed for both function and style, featuring an extended island with prep sink, electric cooktop, and built-in double ovens. A charming breakfast area opens directly to the back patio, blending indoor and outdoor living. The main-level primary suite offers a private retreat with its own gas-log fireplace, patio access, spa-like bath with dual vanities, jetted tub, separate shower, and a large walk-in closet. Upstairs is dedicated to entertainment, with a spacious bonus room, wet bar, media room, and game room with access to a private balcony overlooking the pond and scenic landscape. Exterior features include attached and detached garages, a powered storage building, and covered RV parking with hookups. The property’s natural beauty provides privacy and tranquility, with a perfect balance of open space and mature trees. Whether entertaining or enjoying quiet mornings by the water, this estate offers a rare blend of luxury and peaceful country living.

135 Kirkpatrick Rd, Ennis

$375,000
4 Beds 3 Baths 21347434 MLS
Introducing this confidently attractive and expertly designed 4-bedroom, 2.5 bath home on a corner lot in the desirable Briarwood Hills community, offering a warm, inviting open-concept floor plan with natural light and thoughtful accents. The kitchen area is the heart of the home, featuring granite countertops, stainless appliances, an abundance of modern cabinetry, and a large island with plenty of seating for sharing truly meaningful meals and conversation. The living room provides a generous setting for quality family time and extended gatherings, while being defined by a striking accent wall that elevates the space. A perfectly positioned half bath on the 1st floor is deal for guests and everyday living, and the layout is further enhanced by a versatile flex-room that can serve as a formal dining area or a productive home office. The primary bedroom is spacious and flows to an ensuite bath with an ample walk-in closet, dual-sink vanity, and an oversized shower, creating a restful retreat at the end of your day. Upstairs, you will find three sizeable bedrooms, a second living area, an additional flex-space for the use of your choice, and a tastefully finished hall bath with a tub-shower combo and long vanity with excellent counter space for maximum functionality. The front porch provides a gracious welcome, while the covered back patio overlooking the fenced backyard provides expansive space for grilling, relaxing, playing, or hosting. To complete the home, the attached two car garage adds essential utility for autos and storage. As an important added benefit, Briarwood Hills features family focused amenities including a pool, walking trails, green space, playgrounds, and more, along with convenient access to Forney schools, shopping, dining, entertainment, medical facilities, and major highways. This home has been thoughtfully maintained with love and care, so do not delay...View it today.

1118 Spectra Dr, Forney

$365,000
4 Beds 3 Baths 21340098 MLS
Welcome to The Cornerstone Retreat, where every upgrade tells a story... and yes, the Man Cave comes with the house! If homes could brag, this would have every reason to. As a former Highland Homes model, this one-owner residence has been meticulously maintained and thoughtfully upgraded. One bay of the three-car garage has been transformed into the Man's Cave. Whether you're watching the big game, building your next project, creating a home gym, or simply escaping away from kids for a moment -or you could convert the man's cave back to a 3rd garage. Inside, you'll immediately appreciate the bright floors enhanced by engineered wood flooring and model-home-quality finishes throughout. Love entertaining? The formal dining room is ready for everything from Thanksgiving dinner to taco Tuesday, while the spacious kitchen offers rich wood cabinetry, abundant prep space, and an effortless flow into the living areas so you're always part of the conversation. The spacious primary suite serves as a peaceful retreat. The ensuite bathroom features dual vanities, a soaking tub, separate shower, and an oversized walk-in closet. The secondary bedrooms are generously sized, each featuring ceiling fans and ample closet space. Other upgrades include: Plantation shutters in three bedrooms and the dining room. Pre-wired security cameras that convey with the home, and wired security sensors on all windows. Step outside to enjoy your private fenced backyard—perfect for weekend barbecues, kids and pets at play, gardening, or simply enjoying a quiet Texas evening. Living in West Crossing means enjoying resort-style amenities including community pools, a splash pad, fitness center, clubhouse, parks, a brand new laguna, playgrounds, and scenic walking trails. Has easy access to US-75 and highly rated Anna ISD. The Cornerstone Retreat isn't just another house—it's the kind of home where memories are made, laughter is shared, and every room has a purpose.

1021 Acacia Dr, Anna

$310,000
4 Beds 2 Baths 21347596 MLS
Are you looking for a home with the space, location, and potential to create something truly special? Located in the desirable Summer Place subdivision, this one-story home sits on a large corner lot with mature trees and inviting drive-up appeal. Step inside to a spacious living and formal dining combination that offers plenty of room for entertaining. Continue into the large den, where a fireplace creates a comfortable gathering place for family and friends. Just beyond the den, the glass-enclosed sunroom provides additional living space with endless possibilities. The generous kitchen includes a breakfast bar, abundant workspace, and an adjoining breakfast room with a full wall of built-in cabinets and shelving. The home offers three bedrooms and two full baths. The hall bath includes dual sinks, a bathtub, and plenty of storage. The primary bedroom features two closets, while the private bath offers a separate shower, newer vanity and cabinets, and additional storage. Outside, the large backyard provides plenty of room for relaxing, gardening, play, or future outdoor improvements. This home needs cosmetic renovation and foundation repair, making it a great opportunity for a buyer with vision and a renovation loan such as FHA 203(k). Priced with the needed improvements in mind, it is ready for someone to make it their own. Conveniently located near Highway 183, DFW Airport, shopping, dining, and major commuter routes. Bring your ideas, see the possibilities, and schedule your showing today!

1605 Weathered St, Irving