Refine Search
Sort by
$284,990
3 Beds 2 Baths 21347409 MLS
Love where you live in Sycamore Landing in Fort Worth, TX! Now featuring Legend’s NEW Smart Home package and Signature Design Collection! The Aspen floorplan is a charming 1-story home and features 3 bedrooms, 2 bathrooms, and a 2-car garage! This home has it all, including privacy blinds and vinyl plank flooring throughout the entire home! The gourmet kitchen is sure to please with 42” cabinets, silestone countertops, and stainless-steel appliances! Retreat to the Owner’s Suite featuring double sinks with silestone countertops, a separate tub and shower, and a walk-in closet! Enjoy the great outdoors with a covered patio! Don’t miss your opportunity to call Sycamore Landing home, schedule a visit today!

2428 Southern Magnolia Dr, Fort Worth

$3,541,923
21347417 MLS
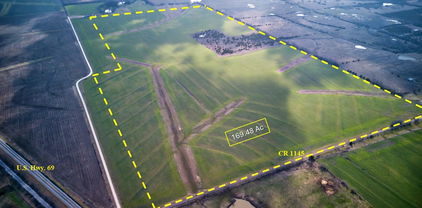
Investment property with potential for growth along the MKT Railroad across Hwy 69. These 169 acres might be a great location for a company to build a development. It is located between Celeste and Leonard about 16 miles from Greenville and 33 miles from Sherman. Job opportunities and shopping are close by. Land is located in Leonard ISD where a new elementary school has been built this year. Frontage is on an all weather road and has a 2 inch Hickory Creek water line and access to electricity from Encore or TNMP. Farm is currently leased to one of the area's top farmers, who would be interested in keeping a lease and working with a new owner. The land is well maintained crop land with Bermuda grass waterways for proper drainage.

Tbd County Road 1145, Leonard

$60,000
21347156 MLS
Do you imagine life out of the rat race, a place where you can still see the stars at night, the beauty of unspoiled nature and have quick access to boating and fishing on an outstanding Texas lake? Well, this may be the place for you! Lot 65 Sombrilla in beautiful Sweetwater Ranch offers all of this and more. Lot 65 is a one acre corner lot with a generous amount of trees and is located just a couple of minutes from the subdivision's private boat ramp. Sweetwater Ranch is a well established subdivision and is deed restricted to site built homes only. The minimum required square footage to build is 1600 sq ft of heated and cooled living space and there is no time requirement when you have to start building-though you'll probably want to get out here as fast as you can. Water and electric services are available at the road front. Whether you're looking for a weekend escape or ready to make a full time change, you for sure want to see this property and let your imagination soar!

Lt 65 Lt 65 Sombrilla, Kerens

$420,000
3 Beds 2 Baths 21346976 MLS
Tranquility, privacy, and comfort come together in this beautiful one-story DR Horton home backing to a peaceful creek and private greenbelt with gated access. Enjoy stunning views and no rear neighbors while relaxing on the oversized covered patio - perfect for outdoor entertaining or simply unwinding after a long day. Inside, the bright, open floor plan features a spacious family room that flows seamlessly into the well-appointed kitchen, complete with 42-inch cabinets, a gas cooktop, expansive counter space, extended tile flooring, designer accent walls, upgraded light fixtures, and 2-inch blinds. The split-bedroom layout offers a private primary suite, creating an ideal retreat. The office features double glass French doors. Security system is owned. The yard has built-in sprinklers. Workbench and extra shelving in the garage. New roof in Feb 2026, new hot water heater 2022, fully upgraded hall bath, newer fence with steel poles, new microwave July 2026. Located in a sought-after golf course community, residents enjoy exceptional amenities including a neighborhood pool, amenity center, parks, scenic walking and biking trails, a pond, playgrounds, BBQ areas, and a soccer field. Award-winning Frisco ISD schools. This home offers the perfect blend of peaceful living and an active community lifestyle.

904 Buffalo Creek Dr, McKinney

$335,000
4 Beds 2 Baths 21345224 MLS
!!!! PRICED TO SELL & HUGE BONUS!!! ---Refrigerator, washer & dryer AND water filtration system, water softener---. Located in the desirable Silverado community, this stylish 4-bed, 2-bath home offers modern design, open spaces, and resort-style amenities. Bright, open floor plan with high ceilings, grey wood-look tile, and a gas fireplace. The chef’s kitchen features light quartz countertops, stainless steel appliances, gas range, corner pantry, and large island—ideal for cooking or entertaining. The primary suite includes dual sinks, soaking tub, separate shower and an oversized walk-in closet. Three secondary bedrooms provide space for family, guests, or office use. Enjoy the big covered patio overlooking a beautiful backyard. Full gutters and all-brick exterior add durability and low maintenance. Community amenities: clubhouse, pool, splash pad, pickleball and basketball courts, dog park, playground, picnic area, walking trails, and open green spaces. Conveniently located near top-rated schools, shopping, dining, and major highways. Schedule your showing today and make this gorgeous home yours!

11008 Summer Rain Blvd, Aubrey

$285,000
4 Beds 2 Baths 21345595 MLS
Welcome to this beautifully maintained 4-bedroom, 2-bath home in the desirable Pioneer Point community within Eagle Mountain-Saginaw ISD. Designed with comfort and functionality in mind, this single-story home features a bright open-concept floor plan that's perfect for everyday living and entertaining. The spacious kitchen is the heart of the home, offering granite countertops, a large center island with seating, stainless steel appliances, a gas range, and a generous walk-in pantry. The private primary suite is thoughtfully separated from the secondary bedrooms and features a dual-sink vanity, oversized walk-in closet, and a relaxing retreat at the end of the day. Additional highlights include a smart home system, durable tile flooring in the entry, kitchen, halls, and wet areas, a full sprinkler system, professional landscaping, and a private fenced backyard that's ideal for relaxing or hosting family and friends. One of the home's best features is its prime location within the community—the neighborhood pool and playground are just a short walk away, only a few houses down, making it easy to enjoy the amenities without having to drive. Conveniently located near Eagle Mountain Lake, Marine Creek Lake, Alliance Town Center, and the Fort Worth Nature Center & Refuge, you'll also enjoy quick access to Loop 820, I-35W, and US-287, providing an easy commute to downtown Fort Worth, DFW Airport, shopping, dining, and entertainment. This move-in-ready home offers the perfect combination of comfort, convenience, and community. Schedule your private showing today!

6125 General Store Way, Fort Worth

$404,999
3 Beds 2 Baths 21346505 MLS
Welcome to this beautifully maintained, one owner home featuring the highly sought after Heisman floor plan in the Masterplan Community of Ventana, thoughtfully designed with today's lifestyle in mind. Offering the perfect balance of functionality and comfort, this home provides flexible spaces that easily adapt to the needs of growing families, remote professionals, and those who love to entertain. At the heart of the home is an expansive open concept living area where the spacious island kitchen flows seamlessly into the dining area and family room, creating an inviting space for everyday living and memorable gatherings. Whether you're hosting game day with friends, celebrating special occasions, or enjoying a quiet evening by the fireplace, this versatile space is designed to fit every occasion. A private home management center offers endless possibilities as a home office, study, library, homework station, craft room, or flex space, providing the privacy needed to stay focused while remaining conveniently connected to the rest of the home. The spacious primary suite offers a relaxing retreat complete with a generous walk-in closet, while exceptional storage is found throughout the home, including a walk-in pantry, oversized utility room, and additional garage storage space to keep everything organized. Lovingly cared for by its original owner, this home combines thoughtful design, abundant storage, flexible living spaces, and timeless appeal, making it an exceptional place to call home.

10645 Enchanted Rock Way, Fort Worth

$367,900
3 Beds 2 Baths 21347360 MLS
This Forest Hills beauty delivers space, style, and functionality in every direction. Featuring 3 bedrooms, 2 baths, and an inviting open layout, this home is designed for comfortable living and effortless entertaining. The kitchen is a true standout with two dining areas, a central island, and sleek granite countertops that elevate the entire space. Just off the kitchen, you’ll find a large utility room complete with a sink, storage space, and room for an additional freezer or refrigerator a rare and highly desirable bonus. The living area centers around a warm fireplace, creating a cozy atmosphere that flows naturally into the dining and kitchen spaces. The remote primary bedroom wing includes a bathroom suite with double vanities and a walk in closet. The two additional bedrooms are spacious and have plenty of room for your growing family. Step outside and enjoy a spacious back patio overlooking a large, landscaped yard, perfect for gatherings, gardening, or quiet evenings. For those who need extra parking, this property offers a 2-car garage plus RV or boat parking, giving you flexibility and room for all your toys. This home blends comfort, charm, and practicality in a way that truly stands out. Forest Hills living at its best and is move-in ready and waiting to welcome its next owner.

1737 Turning Leaf Trl, Haughton

$599,000
21346347 MLS
6 Bed 5 Bath Home that Sits at the end of a Cul-de-Sac, Attached to Greenbelt, Biking, Running Trails and Park Views. Two Master Suites with Full Baths, 1 Secondary Bedroom with a Full Bath Down, Could be a Study or Office and Split from Master Bedroom. Handscraped Wood Floors, Granite, Stainless Steel Appliances, Upgraded Tile and Carpet, Wood on Stairs and Neutral Paint Throughout, Oversized Laundry Room, Tons of Closet Space and Storage. Second Floor Master Bedroom has a Full Bath and Private Balcony. Nice Size Secondary Bedroooms with 2 More Full Baths, Huge Backyard with Covered Patio and there's enough room to add a Pool. Walking Distance to Elem School, Community Pool and Trails. Great for big families in great shool district or for multi-generational living.

208 Gatwick Ct, Wylie

$859,000
3 Beds 3 Baths 21345941 MLS
Nestled on 9.345 AG exempt acres, this beautifully updated 3 bedroom, 2.5 bath home offers approximately 3,093 square feet of comfortable living with room to spread out both inside and out. The split floor plan features generously sized bedrooms, while the primary suite offers a vaulted ceiling, a beautifully tiled walk in shower, and a walk in closet. The secondary bedrooms share a Jack and Jill bath. Need even more space? The large converted garage is ready to become your game room, media room, home office, gym, or whatever fits your lifestyle. Step into the enclosed sunroom and out to your own backyard oasis featuring a pergola and sparkling in ground pool, the perfect spot for summer cookouts, relaxing evenings, and entertaining family and friends. Outside, you'll find an approximately 60 x 40 insulated shop with added upstairs storage, a hydraulic lift and air compressor, buyer to verify condition. A Generac generator provides added peace of mind, while the oversized carport, large barn, loafing shed, gated entrance, and pipe fencing make this property ideal for livestock, hobbies, or anyone looking for a little extra room to roam. This property offers the perfect mix of comfort, functionality, and country charm. Whether you're entertaining by the pool, working in the shop, or simply enjoying the peaceful setting, you'll feel right at home.

601 County Road 3525, Paradise

$552,000
21347395 MLS
Key Features: Vibrant Growth and Desirable Location: Tuscola is a vibrant town experiencing continuous growth, making it an attractive destination for businesses and residents alike. The propertys proximity to the high school further enhances its appeal and potential customer base. Accessible Utilities and Highway Frontage: Electric now runs along the front of the property, adding convenience for future development. The property also offers Highway 83 frontage, providing excellent visibility and exposure to passing traffic. Contact the listing agent for details regarding water and sewer availability. Current Agricultural Exemption: The property benefits from a current agricultural exemption, presenting potential tax advantages and flexibility for various land use options. Flexible Tract Sizes and Pricing: Take advantage of the propertys versatility with the option to purchase individual 5-acre tracts starting at $92,000 an acre or acquire the entire 16.5-acre parcel for $1,452,000. This pricing structure accommodates a variety of investment goals and development plans. Restrictions: Property is restricted to commercial use only. Contact Listing Agent for additional details. Additional acreage and larger tracts are available up to 16.5 acres. This is an excellent opportunity to secure a prime commercial property in Tuscola, Texas, with outstanding potential for future success. With its strategic location, Highway 83 frontage, electric availability, and a vibrant growing community, this property presents a rare opportunity for commercial development.

Tbd Hwy 83, Tuscola

$900,000
4 Beds 4 Baths 21345613 MLS
Seller offering up to 2.5% in seller credits to use towards rate buy down or closing costs with preferred lender. Set on a beautifully treed 1.24-acre lot, this stately custom home offers a true backyard paradise complete with a saltwater pool, waterfall, covered patio, and firepit—an ideal setting for outdoor living and entertaining. Inside, the home is richly detailed with extensive crown molding, custom millwork, built-ins, designer window treatments, hardwood floors, ceramic tile, granite, and more. A spacious game room upstairs and a media room on the main level, both equipped with surround sound, provide fantastic spaces for recreation and relaxation. All bedrooms are located on the first floor and thoughtfully split for privacy. The main living area features a striking stone fireplace flanked by built-in cabinetry and bookshelves, opening to an island kitchen with granite counters, double ovens, a breakfast bar, and abundant storage. This home blends craftsmanship, comfort, and resort-style amenities—an exceptional opportunity for buyers seeking space, elegance, and a truly impressive backyard retreat.

1501 Willow Tree Dr, Fort Worth

$175,000
21347292 MLS
Discover the perfect setting for your Dream Home on this stunning 2.13 acre homesite nestled within the exclusive gated community of Cougar Mountain. Tucked away on a peaceful cul-de-sac, this mostly level lot backs to a tranquil creek, offering the ideal blend of privacy, natural beauty, and a build-ready canvas. Experience the charm of Texas Hill Country with rolling hills, breathtaking views, ponds and creeks, wide paved streets, and an abundance of mature native trees and wildlife. While in the Cougar Mountain Estates gated community residents of this neighborhood enjoy private community access to a shared 6-acre Lake Granbury Club area that features a boat dock, water access, pickleball court and more... creating the perfect balance of peaceful country living and neighborhood amenities. Conveniently located between Cresson and Granbury—known as the Gateway to the Hill Country, this exceptional community captures the beauty and character that make the area so desirable. Bring your vision to life with flexible building opportunities. The HOA allows chickens and other animals for personal use (in accordance with local ordinances), making this an excellent property for those seeking a true country lifestyle. Build a primary single family residence with a minimum requirement of 1,500 square feet, and add a guest house or detached dwelling with a minimum requirement of 800 square feet. Detached garages, workshops, and barns are also permitted, provided all structures feature matching exterior materials. Located less than 15 minutes from 4 beautiful 18 hole private and public golf courses, along with being only a short drive from Lake Granbury. Don't miss this rare opportunity to create your custom retreat in one of the area's most picturesque gated communities! A new survey is available, along with the complete Declaration of Covenants, Conditions, and Restrictions.

1012 Lawman Ct, Cresson

$418,000
2 Beds 3 Baths 21341462 MLS
Welcome home to this beautifully maintained townhome in the highly sought-after Hometown master-planned community of North Richland Hills, where scenic walking trails, parks, and a true sense of community meet one of the most convenient locations in the DFW Metroplex. Built in 2019, this spacious two-story home offers a flexible floor plan for today's lifestyle. The open-concept kitchen, dining, and living areas create an inviting space for everyday living and entertaining. A private study with French doors and a separate dining room can easily serve as a home office, playroom, or second living area. A convenient half bath completes the first floor. Upstairs, you'll find a relaxing primary suite with an ensuite bath, a spacious secondary bedroom with an adjacent full bath, and a versatile loft that can easily become a third bedroom. Thoughtful upgrades include engineered hardwood flooring downstairs, luxury vinyl plank flooring upstairs (2025), upgraded trim and crown molding, a custom accent wall, updated bathroom finishes, a tankless water heater, and a new roof (2025) with new roof vents installed in 2026. Additional improvements include upgraded HVAC ductwork, duct cleaning (2026), extra Ethernet wiring for fiber internet, and a filtered water system under the kitchen sink. Enjoy the private backyard with green space, concrete patio, detached garage, gas hookup for an outdoor grill, and an automatic soaker sprinkler system. The HOA maintains exterior of house, yard, roof, roof insurance and community amenities. Just a seven-minute walk to Walker Creek Elementary and minutes from shopping, dining, and major highways, this move-in-ready home offers modern upgrades, versatile living spaces, and an unbeatable location.

8854 Ice House Dr, North Richland Hills

$320,000
3 Beds 3 Baths 21346202 MLS
Welcome to this beautifully updated two-story townhome in desirable Lake Highlands, where timeless style and everyday convenience come together. This move-in-ready home offers 3 spacious bedrooms, 2.5 baths, and thoughtfully selected updates throughout. The inviting main level showcases wood flooring, creating a warm and elegant setting for everyday living. The updated kitchen features quartz countertops, ample workspace, and a seamless flow into the dining and living areas, where a cozy wood-burning fireplace serves as the focal point. Upstairs, luxury vinyl flooring continues the home's fresh, modern appeal, while the bathrooms have been enhanced with stylish quartz countertops, updated cabinets and fixtures. Generous closet space throughout provides exceptional storage and organization. Enjoy peace of mind with major updates completed in 2023, including the roof, HVAC system, and garage door opener. Step outside to a spacious private courtyard featuring pavers and low-maintenance artificial turf—an inviting outdoor retreat perfect for relaxing, dining al fresco, or entertaining guests. A two-car garage adds convenience and additional storage. The community pool is conveniently located near to the unit, perfect for entertaining friends or just spending the day soaking up some R&R. Ideally located with quick access to I-635 and US-75, this exceptional townhome offers easy access to shopping, dining, parks, and the many amenities Dallas has to offer. Stylish updates, functional living spaces, and a prime location make this home an outstanding opportunity. Sellers existing home warranty to transfer to buyer at closing - Expires May 2028.

9480 Timberleaf Dr, Dallas

$340,000
3 Beds 4 Baths 21347225 MLS
Welcome home to this beautifully designed 3-story townhome offering the perfect blend of style, comfort, and convenience. Featuring 3 spacious bedrooms, 3.1 bathrooms, and a desirable split-bedroom floorplan, this home provides privacy and flexibility for family, guests, or a home office. Rich wood floors flow throughout the main living areas, where an inviting double-sided stone fireplace creates a stunning focal point shared between the living room and formal dining room. A second dining area offers additional space for casual meals or entertaining. The well-appointed kitchen is designed for both everyday living and hosting, featuring a breakfast bar, gas cooktop, abundant cabinetry, and an open layout that keeps everyone connected. Step outside to enjoy your private balcony—an ideal spot for morning coffee or relaxing at the end of the day. Perfectly situated with easy access to I-35E, this townhome offers a prime location close to an abundance of shopping, dining, and entertainment while providing a convenient commute to DFW International Airport. Combining low-maintenance living with an exceptional location and thoughtful floorplan, this move-in-ready home is one you won't want to miss!

2529 Jacobson Dr, Lewisville

$575,000
3 Beds 2 Baths 21346818 MLS
Nestled beneath a canopy of mature oak trees on **1.152 picturesque acres** in Waco's coveted **Mountainview** neighborhood, **5625 Oakview** offers the rare opportunity to enjoy peaceful country-inspired living without sacrificing the convenience of town. Framed by a charming white ranch fence, this property welcomes you with warmth, character, and endless possibilities. Whether you're sipping coffee on the inviting front porch, relaxing on the private porch just off the primary suite, or gathering with friends on the expansive screened back porch, every outdoor space invites you to slow down and savor the moment. The sprawling yard offers room to cultivate flourishing gardens, create the backyard oasis you've always envisioned, let kids and pets roam freely, or embrace a simpler lifestyle with the existing chicken coop and plenty of space to grow. Inside, the **2,124-square-foot** home blends timeless farmhouse charm with thoughtful updates. Offering **3 bedrooms**, **2 bathrooms**, multiple living spaces, soaring ceilings, custom barn doors, shiplap accents, designer finishes, and a stunning brick fireplace, the home feels both inviting and distinctive. Every room reflects a balance of warmth, character, and everyday comfort. A detached workshop with electricity and a detached two-car garage provide exceptional flexibility for hobbies, storage, or future projects. Properties offering this much usable land, mature trees, timeless charm, and opportunity in one of Waco's most established neighborhoods are increasingly hard to find. 5625 Oakview isn't just a place to live—it's a place to gather, garden, entertain, and create a lifestyle you'll love for years to come.

5625 Oakview St, Waco

$329,990
4 Beds 2 Baths 21345902 MLS
Love where you live in Hanna Ranch in Fort Worth, TX! Now featuring Legend’s NEW Smart Home package and Signature Design Collection! The Wildflower floor plan is a charming 1-story home with 4 bedrooms, 2 bathrooms, and a 2.5-car garage. This home has it all, including privacy blinds and vinyl plank flooring throughout the entire home. The gourmet kitchen is open to both the dining and family rooms and features 42-inch cabinetry, silestone countertops, stainless-steel appliances, and a box window at the dining area! Retreat to the Owner's Suite featuring double sinks with silestone countertops, a separate tub and shower, and a spacious walk-in closet. Enjoy the great outdoors with a covered patio! Don't miss your opportunity to call Hannah Ranch home, schedule a visit today!

3245 Kelso Dr, Fort Worth

$499,999
6 Beds 3 Baths 21347372 MLS
Welcome to this lovely quiet home located in the charming North Richland Hills area. This property invites a wonderful rare opportunity to enjoy a comfortable, traditional living space, with a full finished basement. As you approach the house, you'll notice its attractive curb appeal, set amidst a well-maintained neighborhood. The exterior showcases a classic design, with a welcoming open interior for a spacious and functional layout, appropriate for accommodating various lifestyle needs. The location in North Richland Hills provides convenience to local amenities and a sense of community. Whether you're looking to relax in a peaceful setting or entertain guests, this house accords a wonderful canvas to make your own. Just the place you were looking for! Buyer friendly. Come schedule today!

6833 Parkwood Dr, North Richland Hills