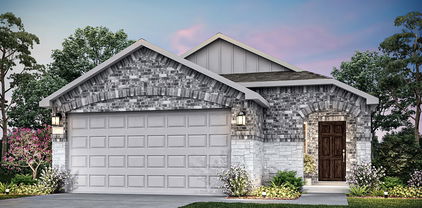
$399,000 MLS# 21305748 - Built by Ashton Woods Homes - Jul 2026 completion! ~ Welcome to this stunning two-story home by Ashton Woods in Pilot Point, TX. Designed with the Artisan Collection, this home showcases earthy tones and mixed textures. The open kitchen-living-dining area takes center stage within this home. The chef-inspired kitchen enjoys an eat-in island and walk-in storage pantry. Just steps from the kitchen is a secondary bedroom and full bathroom that's perfect for a guest suite, home office, or entertainment room. Upstairs the primary suite enjoys dual vanities, a walk-in shower and large walk-in closet. An expansive loft, three secondary bedrooms, two full bathrooms and a utility room are all also conveniently located on the second floor. Discover this new home where every element has been thoughtfully curated to create a truly exceptional living space. 5 Beds ⋅ 4 Baths ⋅ 21305748 MLS MLS# 21305748 - Built by Ashton Woods Homes - Jul 2026 completion! ~ Welcome to this stunning two-story home by Ashton Woods in Pilot Point, TX. Designed with the Artisan Collection, this home showcases earthy tones and mixed textures. The open kitchen-living-dining area takes center stage within this home. The chef-inspired kitchen enjoys an eat-in island and walk-in storage pantry. Just steps from the kitchen is a secondary bedroom and full bathroom that's perfect for a guest suite, home office, or entertainment room. Upstairs the primary suite enjoys dual vanities, a walk-in shower and large walk-in closet. An expansive loft, three secondary bedrooms, two full bathrooms and a utility room are all also conveniently located on the second floor. Discover this new home where every element has been thoughtfully curated to create a truly exceptional living space. 14209 Gallatin St, Pilot Point
$268,079 LENNAR - Mobberly Farms - Ramsey Floorplan - This new single-story design makes smart use of the space available. At the front are all three secondary bedrooms arranged near a convenient full-sized bathroom. Down the foyer is a modern layout connecting a peninsula-style kitchen made for inspired meals, an intimate dining area and a family room ideal for gatherings. Tucked in a quiet corner is the owner’s suite with an attached bathroom and walk-in closet. Prices and features may vary and are subject to change. Photos are for illustrative purposes only. 4 Beds ⋅ 2 Baths ⋅ 21296459 MLS LENNAR - Mobberly Farms - Ramsey Floorplan - This new single-story design makes smart use of the space available. At the front are all three secondary bedrooms arranged near a convenient full-sized bathroom. Down the foyer is a modern layout connecting a peninsula-style kitchen made for inspired meals, an intimate dining area and a family room ideal for gatherings. Tucked in a quiet corner is the owner’s suite with an attached bathroom and walk-in closet. Prices and features may vary and are subject to change. Photos are for illustrative purposes only. 7820 Marion Downs Trl, Pilot Point
$243,999 LENNAR - Mobberly Farms - This new single-story design makes smart use of the space available. At the front are all three secondary bedrooms arranged near a convenient full-sized bathroom. Down the foyer is a modern layout connecting a peninsula-style kitchen made for inspired meals, an intimate dining area and a family room ideal for gatherings. Tucked in a quiet corner is the owner’s suite with an attached bathroom and walk-in closet. Prices and features may vary and are subject to change. Photos are for illustrative purposes only. 3 Beds ⋅ 2 Baths ⋅ 21292269 MLS LENNAR - Mobberly Farms - This new single-story design makes smart use of the space available. At the front are all three secondary bedrooms arranged near a convenient full-sized bathroom. Down the foyer is a modern layout connecting a peninsula-style kitchen made for inspired meals, an intimate dining area and a family room ideal for gatherings. Tucked in a quiet corner is the owner’s suite with an attached bathroom and walk-in closet. Prices and features may vary and are subject to change. Photos are for illustrative purposes only. 6320 Auburn Dale Rd, Pilot Point
$507,780 Gorgeous New Build in Creekview Meadows, Pilot Point: Make your dream home a reality in the highly sought-after Creekview Meadows home! Ready for you August 2026, this exquisite two-story Caldwell Floorplan effortlessly combines space, style, and convenience. With 5 spacious bedrooms and 4 beautifully appointed bathrooms, 3,451 sf, this home is ideal for both families living and entertaining. The Caldwell Floorplan brings you open concept living at its finest. The Gourmet Kitchen is a chef's delight, boasting top-of-the-line stainless steel appliances, sleek quartz countertops, and luxury vinyl flooring throughout, creating a warm and inviting atmosphere. Step outside to a generously sized covered back patio, perfect for hosting gatherings or enjoying quiet evenings outdoors. 5 Beds ⋅ 4 Baths ⋅ 21291856 MLS Gorgeous New Build in Creekview Meadows, Pilot Point: Make your dream home a reality in the highly sought-after Creekview Meadows home! Ready for you August 2026, this exquisite two-story Caldwell Floorplan effortlessly combines space, style, and convenience. With 5 spacious bedrooms and 4 beautifully appointed bathrooms, 3,451 sf, this home is ideal for both families living and entertaining. The Caldwell Floorplan brings you open concept living at its finest. The Gourmet Kitchen is a chef's delight, boasting top-of-the-line stainless steel appliances, sleek quartz countertops, and luxury vinyl flooring throughout, creating a warm and inviting atmosphere. Step outside to a generously sized covered back patio, perfect for hosting gatherings or enjoying quiet evenings outdoors. 5964 Merian Dr, Pilot Point
$325,999 This new home offers simple living with a convenient single-level layout. An open-concept floorplan combines the kitchen, living and dining areas for simple entertaining and multitasking. Three secondary bedrooms and an office are tucked away to the side of the home, and the owner’s suite is nestled into a private rear corner, offering access to a spa-inspired bathroom and walk-in closet. 4 Beds ⋅ 2 Baths ⋅ 21290853 MLS This new home offers simple living with a convenient single-level layout. An open-concept floorplan combines the kitchen, living and dining areas for simple entertaining and multitasking. Three secondary bedrooms and an office are tucked away to the side of the home, and the owner’s suite is nestled into a private rear corner, offering access to a spa-inspired bathroom and walk-in closet. 14814 Bigelow St, Pilot Point
$279,999 LENNAR - Mobberly Farms - Oxford Floorplan - This new single-story design makes smart use of the space available. At the front are all three secondary bedrooms arranged near a convenient full-sized bathroom. Down the foyer is a modern layout connecting a peninsula-style kitchen made for inspired meals, an intimate dining area and a family room ideal for gatherings. Tucked in a quiet corner is the owner’s suite with an attached bathroom and walk-in closet. Prices and features may vary and are subject to change. Photos are for illustrative purposes only. 4 Beds ⋅ 2 Baths ⋅ 21290508 MLS LENNAR - Mobberly Farms - Oxford Floorplan - This new single-story design makes smart use of the space available. At the front are all three secondary bedrooms arranged near a convenient full-sized bathroom. Down the foyer is a modern layout connecting a peninsula-style kitchen made for inspired meals, an intimate dining area and a family room ideal for gatherings. Tucked in a quiet corner is the owner’s suite with an attached bathroom and walk-in closet. Prices and features may vary and are subject to change. Photos are for illustrative purposes only. 14120 Olney Dr, Pilot Point
$238,999 LENNAR - Mobberly Farms - Pinehollow Floorplan - This single-level home showcases a spacious open floorplan shared between the kitchen, dining area and family room for easy entertaining. An owner’s suite enjoys a private location in a rear corner of the home, complemented by an en-suite bathroom and walk-in closet. There are three secondary bedrooms along the side of the home, which are comfortable spaces for household members and overnight guests. Prices and features may vary and are subject to change. Photos are for illustrative purposes only. 3 Beds ⋅ 2 Baths ⋅ 21290474 MLS LENNAR - Mobberly Farms - Pinehollow Floorplan - This single-level home showcases a spacious open floorplan shared between the kitchen, dining area and family room for easy entertaining. An owner’s suite enjoys a private location in a rear corner of the home, complemented by an en-suite bathroom and walk-in closet. There are three secondary bedrooms along the side of the home, which are comfortable spaces for household members and overnight guests. Prices and features may vary and are subject to change. Photos are for illustrative purposes only. 14116 Olney Dr, Pilot Point
$534,000 Brand New! Never Lived In! This Rose II by Bloomfield Homes offers 5 bedrooms, 4 bathrooms, gameroom, media room, study, and formal dining. Situated in the desirable Creekview Meadows community, this beautifully designed home showcases a spacious open-concept layout with extensive upgrades throughout, including a Deluxe Kitchen with a 5-burner cooktop, farmhouse sink, pot filler, smooth wrapped island with pendant lights, upgraded backsplash, trash can pull-out drawer, and ample cabinetry that flows seamlessly into the main living area, while the private study features elegant glass French doors and the media room is enclosed with double solid doors for added privacy; upgraded laminate flooring extends through the main areas of the first floor, complemented by upgraded carpet, 8' interior doors, cabinet hardware throughout, and 2-inch faux wood blinds throughout, with a spacious primary retreat featuring an enlarged shower and a secondary bath with upgraded shower, generously sized secondary bedrooms, and versatile living spaces for entertainment and relaxation, plus outdoor living including a covered patio with gas stub, all enhanced by strong curb appeal featuring a brick front porch, upgraded brick and stone exterior, an impressive 8' front door, 8' patio door, exterior uplights, and gutters. Visit Bloomfield Homes today at Creekview Meadows to tour this gorgeous Rose II. 5 Beds ⋅ 4 Baths ⋅ 21282635 MLS Brand New! Never Lived In! This Rose II by Bloomfield Homes offers 5 bedrooms, 4 bathrooms, gameroom, media room, study, and formal dining. Situated in the desirable Creekview Meadows community, this beautifully designed home showcases a spacious open-concept layout with extensive upgrades throughout, including a Deluxe Kitchen with a 5-burner cooktop, farmhouse sink, pot filler, smooth wrapped island with pendant lights, upgraded backsplash, trash can pull-out drawer, and ample cabinetry that flows seamlessly into the main living area, while the private study features elegant glass French doors and the media room is enclosed with double solid doors for added privacy; upgraded laminate flooring extends through the main areas of the first floor, complemented by upgraded carpet, 8' interior doors, cabinet hardware throughout, and 2-inch faux wood blinds throughout, with a spacious primary retreat featuring an enlarged shower and a secondary bath with upgraded shower, generously sized secondary bedrooms, and versatile living spaces for entertainment and relaxation, plus outdoor living including a covered patio with gas stub, all enhanced by strong curb appeal featuring a brick front porch, upgraded brick and stone exterior, an impressive 8' front door, 8' patio door, exterior uplights, and gutters. Visit Bloomfield Homes today at Creekview Meadows to tour this gorgeous Rose II. 14510 Lovelace St, Pilot Point
$238,359 LENNAR at Mobberly Farms - Kitson Floorplan - This single-level home showcases a spacious open floorplan shared between the kitchen, dining area and family room for easy entertaining during gatherings. An owner’s suite enjoys a private location in a rear corner of the home, complemented by an en-suite bathroom and walk-in closet. There are two secondary bedrooms along the side of the home, which are comfortable spaces for household members and overnight guests. Prices and features may vary and are subject to change. Photos are for illustrative purposes only. 3 Beds ⋅ 2 Baths ⋅ 21281320 MLS LENNAR at Mobberly Farms - Kitson Floorplan - This single-level home showcases a spacious open floorplan shared between the kitchen, dining area and family room for easy entertaining during gatherings. An owner’s suite enjoys a private location in a rear corner of the home, complemented by an en-suite bathroom and walk-in closet. There are two secondary bedrooms along the side of the home, which are comfortable spaces for household members and overnight guests. Prices and features may vary and are subject to change. Photos are for illustrative purposes only. 14164 Bacton Rd, Pilot Point
$369,350 NEW CONSTRUCTION: Welcome to Mobberly Farms in Pilot Point, Texas! Your dream home awaits crafted by Centex Homes. This stunning residence spans 2,762 square feet and features 4 bedrooms and 2.5 bathrooms. Highlights include a stunning kitchen with ample cabinet space and an eat-in island, a sun-lit gathering room with expansive windows, and a luxurious owner's suite with a private bathroom. Make this Stockdale plan your dream home at Mobberly Farms, available August 2026! 4 Beds ⋅ 3 Baths ⋅ 21279356 MLS NEW CONSTRUCTION: Welcome to Mobberly Farms in Pilot Point, Texas! Your dream home awaits crafted by Centex Homes. This stunning residence spans 2,762 square feet and features 4 bedrooms and 2.5 bathrooms. Highlights include a stunning kitchen with ample cabinet space and an eat-in island, a sun-lit gathering room with expansive windows, and a luxurious owner's suite with a private bathroom. Make this Stockdale plan your dream home at Mobberly Farms, available August 2026! 7509 Bent Gale Rd, Pilot Point
$424,000 Brand New! Never Lived In! This Cypress by Bloomfield Homes offers 4 bedrooms, 2 bathrooms, and study. Situated in the desirable Creekview Meadows community, this gorgeous brick and stone home showcases an open-concept layout with beautiful upgrades throughout, including a Deluxe Kitchen with quartz countertops, stainless appliances, farmhouse sink, pot filler, trash can pull-out drawer, under cabinet lighting, and pendant lights above the island that flows seamlessly into the family room highlighted by a charming window seat, while the private study with glass French doors provides a perfect work-from-home space; upgraded laminate, tile, and carpet flooring are thoughtfully placed throughout the home, complemented by 8' interior doors, 2-inch faux wood blinds throughout the entire home, and quartz countertops in both bathrooms, with generously sized secondary bedrooms and a spacious primary retreat, plus outdoor living including a covered patio and fully landscaped yard complete with trees, plants, stone edging, sprinkler system, stained fencing, and gutters, all enhanced by strong curb appeal featuring a brick front porch and an impressive 8' front door. Visit Bloomfield Homes today at Creekview Meadows to tour this gorgeous Cypress. 4 Beds ⋅ 2 Baths ⋅ 21278319 MLS Brand New! Never Lived In! This Cypress by Bloomfield Homes offers 4 bedrooms, 2 bathrooms, and study. Situated in the desirable Creekview Meadows community, this gorgeous brick and stone home showcases an open-concept layout with beautiful upgrades throughout, including a Deluxe Kitchen with quartz countertops, stainless appliances, farmhouse sink, pot filler, trash can pull-out drawer, under cabinet lighting, and pendant lights above the island that flows seamlessly into the family room highlighted by a charming window seat, while the private study with glass French doors provides a perfect work-from-home space; upgraded laminate, tile, and carpet flooring are thoughtfully placed throughout the home, complemented by 8' interior doors, 2-inch faux wood blinds throughout the entire home, and quartz countertops in both bathrooms, with generously sized secondary bedrooms and a spacious primary retreat, plus outdoor living including a covered patio and fully landscaped yard complete with trees, plants, stone edging, sprinkler system, stained fencing, and gutters, all enhanced by strong curb appeal featuring a brick front porch and an impressive 8' front door. Visit Bloomfield Homes today at Creekview Meadows to tour this gorgeous Cypress. 14506 Lovelace St, Pilot Point
$336,999 This new home offers a spacious single-level layout. An open-concept floorplan combines the kitchen, living and dining areas for simple entertaining and multitasking. Three secondary bedrooms and an office are tucked away to the side of the home, and the owner’s suite is nestled into a private rear corner, offering access to a spa-inspired bathroom and walk-in closet. 4 Beds ⋅ 3 Baths ⋅ 21275203 MLS This new home offers a spacious single-level layout. An open-concept floorplan combines the kitchen, living and dining areas for simple entertaining and multitasking. Three secondary bedrooms and an office are tucked away to the side of the home, and the owner’s suite is nestled into a private rear corner, offering access to a spa-inspired bathroom and walk-in closet. 14828 Lovelace St, Pilot Point
$372,999 This new home offers simple living with a convenient single-level layout. An open-concept floorplan combines the kitchen, living and dining areas for simple entertaining and multitasking. Two secondary bedrooms are tucked away to the side of the home, and the owner’s suite is nestled into a private rear corner, offering access to a spa-inspired bathroom and walk-in closet. 3 Beds ⋅ 2 Baths ⋅ 21272472 MLS This new home offers simple living with a convenient single-level layout. An open-concept floorplan combines the kitchen, living and dining areas for simple entertaining and multitasking. Two secondary bedrooms are tucked away to the side of the home, and the owner’s suite is nestled into a private rear corner, offering access to a spa-inspired bathroom and walk-in closet. 76258 Bigelow St, Pilot Point
$383,999 This new home offers simple living with a convenient single-level layout. An open-concept floorplan combines the kitchen, living and dining areas for simple entertaining and multitasking. Three secondary bedrooms and an office are tucked away to the side of the home, and the owner’s suite is nestled into a private rear corner, offering access to a spa-inspired bathroom and walk-in closet. 4 Beds ⋅ 2 Baths ⋅ 21272386 MLS This new home offers simple living with a convenient single-level layout. An open-concept floorplan combines the kitchen, living and dining areas for simple entertaining and multitasking. Three secondary bedrooms and an office are tucked away to the side of the home, and the owner’s suite is nestled into a private rear corner, offering access to a spa-inspired bathroom and walk-in closet. 14838 Lovelace St, Pilot Point
$306,589 This new home offers simple living with a convenient single-level layout. An open-concept floorplan combines the kitchen, living and dining areas for simple entertaining and multitasking. Two secondary bedrooms are tucked away to the side of the home, and the owner’s suite is nestled into a private rear corner, offering access to a spa-inspired bathroom and walk-in closet. 3 Beds ⋅ 2 Baths ⋅ 21272344 MLS This new home offers simple living with a convenient single-level layout. An open-concept floorplan combines the kitchen, living and dining areas for simple entertaining and multitasking. Two secondary bedrooms are tucked away to the side of the home, and the owner’s suite is nestled into a private rear corner, offering access to a spa-inspired bathroom and walk-in closet. 14852 Bigelow St, Pilot Point
$345,490 New construction by D.R. Horton. Our P40 Plan is in Windrose located within the rapidly growing city of Pilot Point. This is a 4 bed 3 bath with a study. Open concept floorplan. Home on a large lot will feature waterproof laminate plank flooring, quartz countertops, and stainless steel appliances. Smart home included. 4 Beds ⋅ 3 Baths ⋅ 21269681 MLS New construction by D.R. Horton. Our P40 Plan is in Windrose located within the rapidly growing city of Pilot Point. This is a 4 bed 3 bath with a study. Open concept floorplan. Home on a large lot will feature waterproof laminate plank flooring, quartz countertops, and stainless steel appliances. Smart home included. 811 Sweet Pea Dr, Pilot Point
$346,999 This new home offers simple living with a convenient 1.5 story layout. An open-concept floorplan combines the kitchen, living and dining areas for simple entertaining and multitasking. All bedrooms and office are on the first floor. The primary offers access to a spa-inspired bathroom and walk-in closet. Large game room upstairs. 4 Beds ⋅ 2 Baths ⋅ 21252583 MLS This new home offers simple living with a convenient 1.5 story layout. An open-concept floorplan combines the kitchen, living and dining areas for simple entertaining and multitasking. All bedrooms and office are on the first floor. The primary offers access to a spa-inspired bathroom and walk-in closet. Large game room upstairs. 14855 Bigelow St, Pilot Point
$354,990 NEW CONSTRUCTION: Welcome to Mobberly Farms in Pilot Point, Texas! Your dream home awaits crafted by Centex Homes. This stunning residence spans 2514 square feet and features 4 bedrooms and 2.5 bathrooms. Highlights include a stunning kitchen with ample cabinet space and an eat-in island, a sun-lit gathering room with expansive windows, and a luxurious owner's suite with a private bathroom. Make this Enloe plan your dream home at Mobberly Farms, available Now! 4 Beds ⋅ 3 Baths ⋅ 21247704 MLS NEW CONSTRUCTION: Welcome to Mobberly Farms in Pilot Point, Texas! Your dream home awaits crafted by Centex Homes. This stunning residence spans 2514 square feet and features 4 bedrooms and 2.5 bathrooms. Highlights include a stunning kitchen with ample cabinet space and an eat-in island, a sun-lit gathering room with expansive windows, and a luxurious owner's suite with a private bathroom. Make this Enloe plan your dream home at Mobberly Farms, available Now! 14156 Marion Downs Trl, Pilot Point
$339,990 New construction by D.R. Horton. Our P40 Plan is in Windrose located within the rapidly growing city of Pilot Point. This is a 4 bed 3 bath with a study. Open concept floorplan. Home on a large lot will feature waterproof laminate plank flooring, quartz countertops, and stainless steel appliances. Smart home included. 4 Beds ⋅ 3 Baths ⋅ 21235959 MLS New construction by D.R. Horton. Our P40 Plan is in Windrose located within the rapidly growing city of Pilot Point. This is a 4 bed 3 bath with a study. Open concept floorplan. Home on a large lot will feature waterproof laminate plank flooring, quartz countertops, and stainless steel appliances. Smart home included. 750 Sweet Pea Dr, Pilot Point
$264,990 NEW CONSTRUCTION COMING SOON: Welcome to Mobberly Farms in Pilot Point, Texas! Your dream home awaits at 14061 Ladbroke Street, crafted by Centex Homes. This stunning residence spans 1,430 square feet and features 3 bedrooms and 2 bathrooms. Highlights include a stunning kitchen with ample cabinet space and an eat-in island, an elegant study perfect for working from home, and a luxurious owner's suite with a private bathroom. Make this Taft plan your dream home at Mobberly Farms. 3 Beds ⋅ 2 Baths ⋅ 21170810 MLS NEW CONSTRUCTION COMING SOON: Welcome to Mobberly Farms in Pilot Point, Texas! Your dream home awaits at 14061 Ladbroke Street, crafted by Centex Homes. This stunning residence spans 1,430 square feet and features 3 bedrooms and 2 bathrooms. Highlights include a stunning kitchen with ample cabinet space and an eat-in island, an elegant study perfect for working from home, and a luxurious owner's suite with a private bathroom. Make this Taft plan your dream home at Mobberly Farms. 14061 Ladbroke St, Pilot Point
$287,990 NEW CONSTRUCTION COMING SOON: Welcome to Mobberly Farms in Pilot Point, Texas! Your dream home awaits, the Hewitt home design crafted by Centex Homes! This stunning residence spans 1,734 square feet and features 3 bedrooms and 2 bathrooms. Highlights include a stunning kitchen with ample cabinet space and an eat-in island, an elegant study perfect for working from home, and a luxurious owner's suite with a private bathroom. Make this Taft plan your dream home at Mobberly Farms, available for April - May 2026 move-in! 3 Beds ⋅ 2 Baths ⋅ 21167065 MLS NEW CONSTRUCTION COMING SOON: Welcome to Mobberly Farms in Pilot Point, Texas! Your dream home awaits, the Hewitt home design crafted by Centex Homes! This stunning residence spans 1,734 square feet and features 3 bedrooms and 2 bathrooms. Highlights include a stunning kitchen with ample cabinet space and an eat-in island, an elegant study perfect for working from home, and a luxurious owner's suite with a private bathroom. Make this Taft plan your dream home at Mobberly Farms, available for April - May 2026 move-in! 14069 Ladbroke St, Pilot Point